Skip main navigation
Off market
  • $398,700

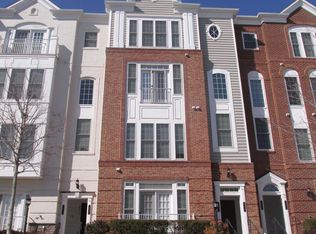
    2213 Highbourne Dr, Woodbridge, VA 22191

    3beds
    1,446sqft
    Townhouse
    Built in 2007
    -- sqft lot
    $398,700 Zestimate®
    $276/sqft
    $2,864 Estimated rent

    Home value

    $398,700

    $379,000 - $419,000

    $2,864/mo

    Zestimate® history
    Loading
    Loading...

    Owner options

    List your home for rent

    $2,864/mo

    Rent Zestimate®

    Find your next renter with Zillow Rental Manager. Plus, with online applications, you can quickly screen prospective tenants – for free.

    Learn more

    $2,864/mo

    Rent Zestimate®

    Refinance and save

    $2,598/mo

    Est. payment

    Refinancing to a lower rate could help reduce your monthly payments and save thousands over the life of the loan.

    See today's rates

    $2,598/mo

    Est. payment

    Explore your selling options

    Work with a Zillow partner agent

    Leverage their expertise and Zillow's premium Showcase listings to get your home seen by more buyers.

    Get started

    List with your own agent

    Get your home in front of millions of buyers by listing it on Zillow.

    Learn how to do it

    Sell it yourself

    Take full control of how buyers see your home on Zillow by listing For Sale by Owner (FSBO).

    List your home

    What's special

    It's in the Details!!! Gorgeous 3 bedroom, 2.5 bath home with 1 car attached garage! This two level condo is perfectly located in a quiet courtyard within minutes to great shopping, dining and public transportation...all within a secured gated community! The open and bright main level features hardwood floors, large windows and french doors overlooking the courtyard! Details include thick crown moldings, recessed lighting and lighted ceiling fans. The kitchen shines with granite counters, black stainless steel appliances and a breakfast bar! Garage access is off the kitchen for ease of entrance to the home for grocery shopping and staying out of rainy and cold weather! The Large primary bedroom features crown molding, lighted ceiling fan, recessed lighting and oversized windows. Tile surround and flooring grace the primary bath with soaking tub, dual vanity and separate shower and privacy door to the toilet. Two additional bedrooms with large windows and ceiling fans are located on the upper level that share the hall bath and the convenience of the bedroom level washer and dryer! The community is abundant with amenities including social clubs, community pools(indoor and outdoor), fitness center, clubroom, sauna, fitness center, business center, rock wall, playgrounds...and water service and trash service are included! This beautiful condo checks all the boxes for living your best life!

    This property is not currently displayed as for sale or rent on Zillow. This may be different from what's on other websites or public sources.

    Zillow last checked:

    Listing updated:

    Listed by:

    Brian Hagarty 703-856-6363,

    EXP Realty, LLC

    Bought with:

    Jawaid Kotwal, BR40000442

    DMV Realty, INC.

    Source: Bright MLS,MLS#: VAPW2009506MLS Logo

    Facts & features

    Interior

    Bedrooms & bathrooms
    • Bedrooms: 3
    • Bathrooms: 3
    • Full bathrooms: 2
    • 1/2 bathrooms: 1
    • Main level bathrooms: 1
    Rooms
    • Room types: Living Room, Dining Room, Primary Bedroom, Bedroom 2, Bedroom 3, Kitchen, Laundry, Bathroom 2, Primary Bathroom, Half Bath
    Basement
    • Area: 0
    Heating
    • Forced Air, Natural Gas
    Cooling
    • Central Air, Electric
    Appliances
    • Included: Microwave, Down Draft, Dishwasher, Disposal, Dryer, Ice Maker, Refrigerator, Stainless Steel Appliance(s), Washer, Washer/Dryer Stacked, Cooktop, Oven, Self Cleaning Oven, Electric Water Heater
    • Laundry: Upper Level, Washer In Unit, Dryer In Unit, Laundry Room
    Features
    • Combination Kitchen/Dining, Open Floorplan, 9'+ Ceilings
    • Flooring: Hardwood, Carpet
    • Doors: Six Panel, French Doors
    • Windows: Transom
    • Has basement: No
    • Has fireplace: No
    Interior area
    • Total structure area: 1,446
    • Total interior livable area: 1,446 sqft
    • Finished area above ground: 1,446
    • Finished area below ground: 0

    Property

    Parking
    • Total spaces: 1
    • Parking features: Garage Faces Rear, Garage Door Opener, Attached
    • Attached garage spaces: 1
    Accessibility
    • Accessibility features: None
    Features
    • Levels: Two
    • Stories: 2
    • Exterior features: Sidewalks
    • Pool features: Community
    Details
    • Additional structures: Above Grade, Below Grade
    • Parcel number: 8391058716.01
    • Zoning: R16
    • Special conditions: Standard

    Construction

    Type & style
    • Home type: Townhouse
    • Architectural style: Colonial
    • Property subtype: Townhouse
    Materials
    • Combination, Brick
    • Foundation: Slab
    • Roof: Architectural Shingle
    Condition
    • Excellent
    • New construction: No
    • Year built: 2007

    Utilities & green energy

    • Sewer: Public Sewer
    • Water: Public

    Community & HOA

    Community
    • Features: Pool
    • Security: 24 Hour Security, Security Gate, Fire Sprinkler System
    • Condo and coop fee: $223 monthly
    • Subdivision: Potomac Club
    HOA
    • Has HOA: Yes
    • Amenities included: Clubhouse, Common Grounds, Community Center, Fitness Center, Gated, Meeting Room, Party Room, Indoor Pool, Pool, Security, Tennis Court(s), Tot Lots/Playground
    • Services included: Common Area Maintenance, Maintenance Structure, Management, Insurance, Pool(s), Reserve Funds, Road Maintenance, Snow Removal, Trash, Water, Security
    • HOA fee: $142 monthly
    • HOA name: POTOMAC CLUB CONDOMINIUM
    Location
    • Region: Woodbridge

    Financial & listing details

    • Price per square foot: $276/sqft
    • Tax assessed value: $279,500
    • Annual tax amount: $3,423
    • Date on market: 9/27/2021
    • Listing agreement: Exclusive Right To Sell
    • Listing terms: Cash,Conventional,FHA,VA Loan
    • Ownership: Condominium

    Price history

    DateEventPrice
    11/4/2023Listing removed--
    Source: Bright MLS #VAPW2009506 Report a problem
    11/3/2021Sold$344,000-2.8%$238/sqft
    Source: Bright MLS #VAPW2009506 Report a problem
    10/4/2021Pending sale$354,000$245/sqft
    Source: Bright MLS #VAPW2009506 Report a problem
    9/27/2021Listed for sale$354,000$245/sqft
    Source: Bright MLS #VAPW2009506 Report a problem

    Public tax history

    Tax history is unavailable.

    Neighborhood: Potomac Club

    Nearby schools

    GreatSchools rating
    Schools provided by the listing agent
    • Elementary: Fitzgerald
    • Middle: Rippon
    • High: Freedom
    • District: Prince William County Public Schools

    Source: Bright MLS. This data may not be complete. We recommend contacting the local school district to confirm school assignments for this home.

    Get a cash offer in 3 minutes
    Find out how much your home could sell for in as little as 3 minutes with a no-obligation cash offer.
    Estimated market value
    $398,700
    Get a cash offer in 3 minutes
    Find out how much your home could sell for in as little as 3 minutes with a no-obligation cash offer.
    Estimated market value
    $398,700