Welcome to 2213 Hunt Crescent, a beautifully updated 2-storey home in Burlington's desirable Headon Forest neighbourhood. This 3-bedroom, 2.5-bath residence blends modern upgrades with family-friendly comfort across 1,400 sqft of thoughtfully designed living space. The heart of the home is the renovated kitchen featuring white shaker cabinetry, quartz countertops, stainless steel appliances, a gas range, and chic subway tile backsplash. Dark wide-plank flooring runs throughout the home, adding warmth and contrast. The living area offers a custom built-in entertainment unit and electric fireplace the perfect gathering space for cozy nights or entertaining guests. Upstairs, the oversized primary retreat includes a spacious walk-in closet with custom cabinetry and a newly updated ensuite bath. Two additional bedrooms share a beautifully renovated main bathroom. Step outside to enjoy the large rear deck, ideal for summer barbecues or peaceful morning coffee. Recent upgrades include flooring throughout, driveway, and a newly rebuilt front porch. Situated in a quiet, family-friendly crescent, this turnkey home is just steps from St. Timothy's and Notre Dame schools, parks, and walking trails with quick access to QEW and 407. Move-in ready and full of thoughtful upgrades, this is your chance to enjoy life in one of Burlington's most sought-after communities.
Sold for $1,010,000
C$1,010,000
2213 Hunt Cres, Burlington, ON L7M 3E3
3beds
1,400sqft
Single Family Residence, Residential
Built in ----
3,668 Square Feet Lot
$-- Zestimate®
C$721/sqft
C$3,620 Estimated rent
Home value
Not available
Estimated sales range
Not available
Not available
Owner options
List your home for rent
C$3,620/mo
Rent Zestimate®
Find your next renter with Zillow Rental Manager. Plus, with online applications, you can quickly screen prospective tenants – for free.
C$3,620/mo
Rent Zestimate®
Refinance and save
C$4,270/mo
Est. payment
Refinancing to a lower rate could help reduce your monthly payments and save thousands over the life of the loan.
C$4,270/mo
Est. payment
Explore your selling options
Work with a Zillow partner agent
Leverage their expertise and Zillow's premium Showcase listings to get your home seen by more buyers.
Get startedList with your own agent
Get your home in front of millions of buyers by listing it on Zillow.
Learn how to do itSell it yourself
Take full control of how buyers see your home on Zillow by listing For Sale by Owner (FSBO).
List your homeWhat's special
Renovated kitchenWhite shaker cabinetryQuartz countertopsStainless steel appliancesGas rangeSubway tile backsplashWide-plank flooring
Zillow last checked:
Listing updated:
Listed by:
Bernard Arzadon, Salesperson,
eXp Realty,
Santiago Vega Jaramillo, Salesperson,
eXp Realty
Source: ITSO,MLS®#: 40768768Originating MLS®#: Cornerstone Association of REALTORS®
Facts & features
Interior
Bedrooms & bathrooms
- Bedrooms: 3
- Bathrooms: 3
- Full bathrooms: 2
- 1/2 bathrooms: 1
- Main level bathrooms: 1
Other
- Level: Second
Bedroom
- Level: Second
Bedroom
- Level: Second
Bathroom
- Features: 2-Piece
- Level: Main
Bathroom
- Features: 4-Piece
- Level: Second
Other
- Features: 5+ Piece
- Level: Second
Basement
- Level: Basement
Basement
- Level: Basement
Breakfast room
- Level: Main
Dining room
- Level: Main
Kitchen
- Level: Main
Laundry
- Level: Basement
Living room
- Level: Main
Office
- Level: Main
Heating
- Forced Air
Cooling
- Central Air
Appliances
- Included: Water Heater Owned, Dishwasher, Dryer, Gas Oven/Range, Range Hood, Refrigerator, Washer
- Laundry: In Basement
Features
- Central Vacuum, Rough-in Bath
- Basement: Full,Unfinished
- Has fireplace: No
Interior area
- Total structure area: 1,400
- Total interior livable area: 1,400 sqft
- Finished area above ground: 1,400
Property
Parking
- Total spaces: 4
- Parking features: Attached Garage, Private Drive Double Wide
- Attached garage spaces: 1
- Uncovered spaces: 3
Features
- Patio & porch: Deck, Porch
- Frontage type: East
- Frontage length: 35.50
Lot
- Size: 3,668 Square Feet
- Dimensions: 35.5 x 103.35
- Features: Urban, Near Golf Course, Library, Major Highway, Park, Place of Worship, Playground Nearby, Schools, Shopping Nearby
Details
- Parcel number: 071800257
- Zoning: RM4
Construction
Type & style
- Home type: SingleFamily
- Architectural style: Two Story
- Property subtype: Single Family Residence, Residential
Materials
- Aluminum Siding, Brick
- Foundation: Poured Concrete
- Roof: Asphalt Shing
Condition
- 31-50 Years
- New construction: No
Utilities & green energy
- Sewer: Sewer (Municipal)
- Water: Municipal
Community & HOA
Location
- Region: Burlington
Financial & listing details
- Price per square foot: C$721/sqft
- Annual tax amount: C$4,615
- Date on market: 9/11/2025
- Inclusions: Dishwasher, Dryer, Gas Oven/Range, Range Hood, Refrigerator, Washer, All Window Coverings (Incl. California Shutters), All Elfs, B/I Entertainment Cabinets
- Exclusions: Reverse Osmosis System, Tv And Tv Mount In Living Room, Rubber Gym Flooring In Basement, Fridge In Basement, 2x Tire Racks And Lumber Wood Rack In Garage
Price history
| Date | Event | Price |
|---|---|---|
| 11/27/2025 | Sold | C$1,010,000C$721/sqft |
Source: ITSO #40768768 Report a problem | ||
Public tax history
Tax history is unavailable.
Neighborhood: Headon Forest
Nearby homes
- C$---- bd-- ba-- sqft2211 Hunt Cres, Burlington, ON L7M3E3Off Market
- C$---- bd-- ba-- sqft2203 Hunt Cres, Burlington, ON L7M3E3Off Market
- C$1,116,0003 bd3 ba1.4k sqft2134 Clipper Cres, Burlington, ON L7M2P6Sold
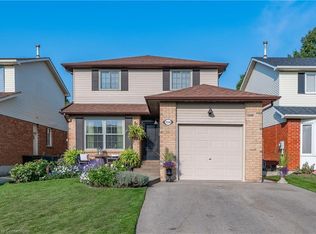
- C$---- bd-- ba-- sqft2199 Hunt Cres, Burlington, ON L7M3E2Off Market
- C$--3 bd3 ba-- sqft2143 Clipper Cres, Burlington, ON L7M2P7Off Market
- C$---- bd-- ba-- sqft2154 Clipper Cres, Burlington, ON L7M2P8Off Market
- C$--3 bd2 ba-- sqft2139 Hunt Cres, Burlington, ON L7M2P2Off Market
- C$1,040,0003 bd4 ba1.3k sqft2127 Hunt Cres, Burlington, ON L7M2P1Sold
Nearby schools
GreatSchools rating
No schools nearby
We couldn't find any schools near this home.
