Discover Doorway to Prosperity at Clark Village Townhomes—The Lynwood offers 3 bedrooms, 2.5 baths, and over 1,600 sq ft of thoughtfully designed living space. Enjoy an open-concept main level with a stylish kitchen flowing seamlessly into the great room and dining area—perfect for everyday living or entertaining. Upstairs, the spacious layout continues with a private primary suite, two versatile secondary bedrooms, and a full bath. Clark Village Townhomes blend modern living with lasting value in a growing community.
Income eligibility required. Deed restrictions apply. Not available to investors. Down payment assistance may be available for qualified buyers.
Under contract-no show
$294,900
2213 Jons Creek Ln #28, Charlotte, NC 28213
3beds
1,648sqft
Townhouse
Built in 2026
0.04 Acres Lot
$292,700 Zestimate®
$179/sqft
$183/mo HOA
What's special
Private primary suiteOpen-concept main levelStylish kitchenTwo versatile secondary bedrooms
- 135 days
- 113
- 12
Zillow last checked:
Listing updated:
Listed by:
Kaylee Wilson kwilson@tlsrealtyllc.com,
TLS Realty LLC
Source: Canopy MLS as distributed by MLS GRID,MLS#: 4371513
Facts & features
Interior
Bedrooms & bathrooms
- Bedrooms: 3
- Bathrooms: 3
- Full bathrooms: 2
- 1/2 bathrooms: 1
Primary bedroom
- Level: Upper
Bedroom s
- Level: Upper
Bedroom s
- Level: Upper
Bathroom half
- Level: Main
Bathroom full
- Level: Upper
Bathroom full
- Level: Upper
Dining area
- Level: Main
Great room
- Level: Main
Kitchen
- Level: Main
Heating
- Electric, Heat Pump
Cooling
- Central Air
Appliances
- Included: Dishwasher, Disposal, Electric Range, Electric Water Heater, Microwave, Plumbed For Ice Maker, Washer/Dryer
- Laundry: Electric Dryer Hookup, Laundry Closet, Upper Level, Washer Hookup
Features
- Kitchen Island, Open Floorplan, Pantry, Walk-In Closet(s)
- Flooring: Carpet, Laminate, Vinyl
- Doors: Insulated Door(s)
- Windows: Insulated Windows
- Has basement: No
Interior area
- Total structure area: 1,648
- Total interior livable area: 1,648 sqft
- Finished area above ground: 1,648
- Finished area below ground: 0
Property
Parking
- Total spaces: 1
- Parking features: Driveway, Attached Garage, Garage Door Opener, Keypad Entry, Garage on Main Level
- Attached garage spaces: 1
- Has uncovered spaces: Yes
Features
- Levels: Two
- Stories: 2
- Entry location: Main
- Patio & porch: Front Porch, Patio
Lot
- Size: 0.04 Acres
Details
- Parcel number: 04920328
- Zoning: R309
- Special conditions: Affordable Homeownership Criteria
Construction
Type & style
- Home type: Townhouse
- Architectural style: Other
- Property subtype: Townhouse
Materials
- Vinyl
- Foundation: Slab
- Roof: Fiberglass
Condition
- New construction: Yes
- Year built: 2026
Details
- Builder model: Lynwood TH 1645 EA1 IO
- Builder name: True Homes
Utilities & green energy
- Sewer: Public Sewer
- Water: City
Community & HOA
Community
- Security: Carbon Monoxide Detector(s), Smoke Detector(s)
- Subdivision: Clark Village TownHomes
HOA
- Has HOA: Yes
- HOA fee: $2,201 annually
- HOA name: Q Newell Holdings LLC
Location
- Region: Charlotte
Financial & listing details
- Price per square foot: $179/sqft
- Tax assessed value: $75,000
- Date on market: 4/18/2026
- Cumulative days on market: 135 days
- Listing terms: Cash,Conventional,FHA,VA Loan
- Road surface type: Concrete, Paved
Estimated market value
$292,700
$278,000 - $307,000
$2,249/mo
Price history
| Date | Event | Price |
|---|---|---|
| 8/10/2026 | Pending sale | $294,900$179/sqft |
Source:  Canopy MLS as distributed by MLS GRID #4371513 Report a problem Canopy MLS as distributed by MLS GRID #4371513 Report a problem | ||
| 4/18/2026 | Listed for sale | $294,900$179/sqft |
Source: Canopy MLS as distributed by MLS GRID #4371513 Report a problem | ||
Public tax history
Tax history is unavailable.
Monthly payment
Est. payment
Payment breakdown
Explore the cost of this home by adjusting the details. Changes won't be saved.Climate risks
Neighborhood: Newell South
Nearby schools
Schools provided by the listing agent
- Elementary: Newell
- Middle: Martin Luther King Jr
- High: Julius L. Chambers
Source: Canopy MLS as distributed by MLS GRID. This data may not be complete. We recommend contacting the local school district to confirm school assignments for this home.
Similar homes
- from $345,0303 bd3 ba1.5k sqftAmber Plan, Rocky River Towns, Charlotte, NC 28213New Construction
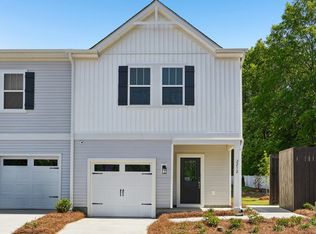 Meritage Homes
 - from $352,0003 bd3 ba1.7k sqftLongfield TH Plan, Village at Reedy Creek Townhomes, Charlotte, NC 28215New Construction
 True Homes
 - from $375,9903 bd3 ba1.5k sqftAmber Plan, Rocky River Towns, Charlotte, NC 28213New ConstructionMeritage Homes
- from $325,9003 bd3 ba1.4k sqftMyka TH Plan, Village at Reedy Creek Townhomes, Charlotte, NC 28215New Construction
 True Homes
 - $317,9003 bd3 ba1.6k sqft7603 Ethora Way, Charlotte, NC 28216New Construction
 Canopy MLS as distributed by MLS GRID
