Skip main navigation
Closed
  • $99,900

    2213 Kendall St, South Bend, IN 46613

    2beds
    792sqft
    Single Family Residence
    Built in 1925
    4,791.6 Square Feet Lot
    $102,100 Zestimate®
    $--/sqft
    $1,126 Estimated rent

    Home value

    $102,100

    $92,000 - $114,000

    $1,126/mo

    Zestimate® history
    Loading
    Loading...

    Owner options

    List your home for rent

    $1,126/mo

    Rent Zestimate®

    Find your next renter with Zillow Rental Manager. Plus, with online applications, you can quickly screen prospective tenants – for free.

    Learn more

    $1,126/mo

    Rent Zestimate®

    Refinance and save

    $499/mo

    Est. payment

    Refinancing to a lower rate could help reduce your monthly payments and save thousands over the life of the loan.

    See today's rates

    $499/mo

    Est. payment

    Explore your selling options

    Work with a Zillow partner agent

    Leverage their expertise and Zillow's premium Showcase listings to get your home seen by more buyers.

    Get started

    List with your own agent

    Get your home in front of millions of buyers by listing it on Zillow.

    Learn how to do it

    Sell it yourself

    Take full control of how buyers see your home on Zillow by listing For Sale by Owner (FSBO).

    List your home

    What's special

    Ample countertopsTwo cozy bedroomsAbundance of vinyl windowsNice backyardGood-sized kitchenSuper clean bathroom
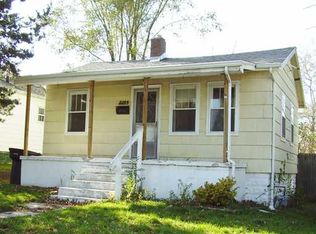
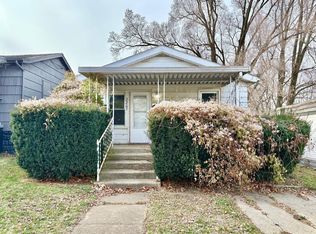
    Welcome to your new home! This super cute home is not just move-in ready; it's a delightful space filled with light and potential. Step into the large living area, beautifully illuminated by an abundance of vinyl windows that invite the sunshine in, creating a warm and inviting atmosphere. Start your day off right in the super clean bathroom, designed for comfort and convenience. The good-sized kitchen boasts ample countertops, perfect for meal preparation and entertaining. Plus, with a range and fridge included, you’ll have everything you need to whip up your favorite dishes. With two cozy bedrooms, this home provides private areas for relaxation and rest. But that’s not all—imagine the possibilities with the large unfinished basement! This versatile space offers endless opportunities for customization, whether you envision a home gym, workshop, or extra storage. Step outside and enjoy a nice backyard, ideal for fun and games or simply soaking up the sun. Don’t miss out on this fantastic opportunity to own a charming home that perfectly balances comfort and practicality—all at a great price!

    Zillow last checked:

    Listing updated:

    Listed by:

    Brad Beer Cell:574-596-0376,

    Heart City Realty LLC

    Bought with:

    Tricia Miller, RB14033615

    Cressy & Everett- Elkhart

    Source: IRMLS,MLS#: 202546689MLS Logo

    Facts & features

    Interior

    Bedrooms & bathrooms
    • Bedrooms: 2
    • Bathrooms: 1
    • Full bathrooms: 1
    • Main level bedrooms: 2
    Bedroom 1
    • Level: Main
    Bedroom 2
    • Level: Main
    Kitchen
    • Level: Main
    • Area: 144
    • Dimensions: 8 x 18
    Living room
    • Level: Main
    • Area: 264
    • Dimensions: 22 x 12
    Heating
    • Natural Gas, Forced Air
    Cooling
    • Central Air
    Appliances
    • Included: Refrigerator, Gas Range
    Features
    • Flooring: Carpet, Vinyl
    • Basement: Full,Unfinished
    • Has fireplace: No
    Interior area
    • Total structure area: 1,496
    • Total interior livable area: 792 sqft
    • Finished area above ground: 792
    • Finished area below ground: 0

    Property

    Features
    • Levels: One
    • Stories: 1
    Lot
    • Size: 4,791 sqft
    • Dimensions: 34X136
    • Features: Corner Lot, City/Town/Suburb
    Details
    • Parcel number: 710814458027.000026
    • Zoning: SN1

    Construction

    Type & style
    • Home type: SingleFamily
    • Property subtype: Single Family Residence
    Materials
    • Aluminum Siding
    • Roof: Shingle
    Condition
    • New construction: No
    • Year built: 1925

    Utilities & green energy

    • Sewer: City
    • Water: City

    Community & neighborhood

    Location
    • Region: South Bend
    • Subdivision: Shively(s)

    Other

    Other facts
    • Listing terms: Cash,Conventional

    Price history

    DateEventPrice
    1/6/2026Sold$99,900
    Source: IRMLS #202546689 Report a problem
    11/25/2025Pending sale$99,900
    Source: IRMLS #202546689 Report a problem
    11/19/2025Listed for sale$99,900+166.4%
    Source: IRMLS #202546689 Report a problem
    10/22/2025Sold$37,500$47/sqft
    Source: Public Record Report a problem

    Public tax history

    YearProperty taxesTax assessment
    2025$962 -0.6%$98,100 +15.7%
    2024$968 +21.3%$84,800 +1%
    2023$798 +21.1%$84,000 +21%
    2022$659 +14.7%$69,400 +21.3%
    2021$575 +7%$57,200 +13%
    2020$537 +6.2%$50,600 -2.9%
    2019$506 +13.5%$52,100 +5%
    2018$446 -1.4%$49,600 +21%
    2017$452 +12.5%$41,000
    2016$402 +0.9%$41,000 +3.5%
    2014$398 -15.2%$39,600 -12.8%
    2013$469 -6.4%$45,400 -7.2%
    2012$501 +60.8%$48,900 +37.7%
    2011$312 +6.5%$35,500
    2010$293 +108.2%$35,500 +46.1%
    2009$141 $24,300 -51.9%
    2007-- $50,500 +81.7%
    2006$1,122 +9.9%$27,800 -31.7%
    2003$1,021 $40,700 +846.5%
    2001-- $4,300

    Find assessor info on the county website

    Neighborhood: Rum Village

    Nearby schools

    GreatSchools rating
    Schools provided by the listing agent
    • Elementary: Monroe
    • Middle: Jackson
    • High: Riley
    • District: South Bend Community School Corp.

    Source: IRMLS. This data may not be complete. We recommend contacting the local school district to confirm school assignments for this home.

    Get pre-qualified for a loan
    At Zillow Home Loans, we can pre-qualify you in as little as 5 minutes with no impact to your credit score.

    An equal housing lender. NMLS #10287.