Skip main navigation
Closed
  • $800,000

    2213 Kirkwall Dr, Nolensville, TN 37135

    4beds
    2,873sqft
    Single Family Residence, Residential
    Built in 2018
    0.26 Acres Lot
    $-- Zestimate®
    $278/sqft
    $3,463 Estimated rent

    Home value

    Not available

    Estimated sales range

    Not available

    $3,463/mo

    Zestimate® history
    Loading
    Loading...

    Owner options

    List your home for rent

    $3,463/mo

    Rent Zestimate®

    Find your next renter with Zillow Rental Manager. Plus, with online applications, you can quickly screen prospective tenants – for free.

    Learn more

    $3,463/mo

    Rent Zestimate®

    Refinance and save

    $4,603/mo

    Est. payment

    Refinancing to a lower rate could help reduce your monthly payments and save thousands over the life of the loan.

    See today's rates

    $4,603/mo

    Est. payment

    Explore your selling options

    Work with a Zillow partner agent

    Leverage their expertise and Zillow's premium Showcase listings to get your home seen by more buyers.

    Get started

    List with your own agent

    Get your home in front of millions of buyers by listing it on Zillow.

    Learn how to do it

    Sell it yourself

    Take full control of how buyers see your home on Zillow by listing For Sale by Owner (FSBO).

    List your home

    What's special

    Private officeHuge islandCozy breakfast roomDouble ovensLovely viewsExtra privacyUpscale finishes
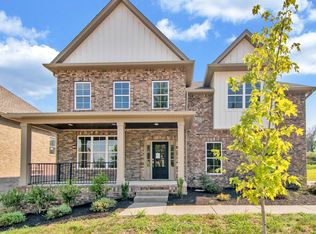
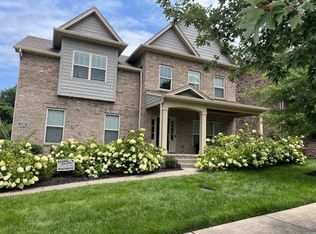
    Step into this bright and spacious open-concept home with the primary bedroom on the main floor! Large windows fill the house with natural light, making it feel warm and welcoming. The main level features a formal dining room, private office, a cozy breakfast room, and upscale finishes throughout. The primary bedroom is just off the entertaining space on the main level. The primary closet also features washer and dryer connections for in-suite laundry. Also there is a separate laundry upstairs! The kitchen is a chef’s dream with double ovens, a gas cooktop, granite countertops, a huge island, and stylish tile and hardwood floors. It opens up to the living and dining areas—perfect for entertaining! Upstairs, you’ll find 3 more bedrooms and a large bonus room that can be used as a playroom, movie room, or even a 5th bedroom. There’s plenty of room for everyone! Relax on the covered back porch and enjoy the peace and quiet—there are no homes behind or in front of you, offering extra privacy and lovely views. This home has space, style, and sunlight in all the right places. Don’t miss out—come see it today!

    Zillow last checked:

    Listing updated:

    Listed by:

    Ross Wetzel, ABR 615-260-8926,

    Bradford Real Estate

    Bought with:

    Jarod Dotson, 355692

    Blackwell Realty

    Source: RealTracs MLS as distributed by MLS GRID,MLS#: 2920891MLS Logo

    Facts & features

    Interior

    Bedrooms & bathrooms
    • Bedrooms: 4
    • Bathrooms: 4
    • Full bathrooms: 3
    • 1/2 bathrooms: 1
    • Main level bedrooms: 1
    Heating
    • Central
    Cooling
    • Central Air
    Appliances
    • Included: Double Oven, Gas Range
    • Laundry: Washer Hookup
    Features
    • Ceiling Fan(s), Entrance Foyer, Extra Closets, High Ceilings, Pantry, Walk-In Closet(s), High Speed Internet, Kitchen Island
    • Flooring: Carpet, Wood, Tile
    • Basement: None,Crawl Space
    • Number of fireplaces: 1
    • Fireplace features: Great Room
    Interior area
    • Total structure area: 2,873
    • Total interior livable area: 2,873 sqft
    • Finished area above ground: 2,873

    Property

    Parking
    • Total spaces: 2
    • Parking features: Garage Door Opener, Garage Faces Front, Aggregate
    • Attached garage spaces: 2
    Features
    • Levels: Two
    • Stories: 2
    • Patio & porch: Patio, Covered, Porch
    • Fencing: Back Yard
    Lot
    • Size: 0.26 Acres
    • Dimensions: 77.3 x 142.6
    • Features: Views
    • Topography: Views
    Details
    • Parcel number: 094033L D 00300 00017033L
    • Special conditions: Standard
    • Other equipment: Irrigation System, Air Purifier

    Construction

    Type & style
    • Home type: SingleFamily
    • Property subtype: Single Family Residence, Residential
    Materials
    • Brick, Stone
    • Roof: Shingle
    Condition
    • New construction: No
    • Year built: 2018

    Utilities & green energy

    • Sewer: Public Sewer
    • Water: Public
    • Utilities for property: Water Available, Cable Connected, Underground Utilities

    Community & HOA

    Community
    • Security: Smoke Detector(s)
    • Subdivision: Burkitt Village Ph2
    HOA
    • Has HOA: Yes
    • Amenities included: Park, Playground, Sidewalks, Underground Utilities, Trail(s)
    • Services included: Maintenance Grounds
    • HOA fee: $45 monthly
    • Second HOA fee: $200 one time
    Location
    • Region: Nolensville

    Financial & listing details

    • Price per square foot: $278/sqft
    • Tax assessed value: $802,600
    • Annual tax amount: $2,823
    • Date on market: 6/20/2025

    Price history

    DateEventPrice
    9/5/2025Sold$800,000-3.6%$278/sqft
    Source: RealTracs MLS as distributed by MLS GRID #2920891 Report a problem
    8/23/2025Contingent$830,000$289/sqft
    Source: RealTracs MLS as distributed by MLS GRID #2920891 Report a problem
    7/15/2025Price change$830,000-1.8%$289/sqft
    Source: RealTracs MLS as distributed by MLS GRID #2920891 Report a problem
    6/20/2025Listed for sale$844,900+79%$294/sqft
    Source: RealTracs MLS as distributed by MLS GRID #2920891 Report a problem
    2/11/2019Sold$472,000$164/sqft
    Source: Public Record Report a problem
    12/12/2018Price change$472,000-1%$164/sqft
    Source: NextHome Realty Solutions #1981257 Report a problem
    7/17/2018Price change$477,000-1.6%$166/sqft
    Source: NextHome Realty Solutions #1884792 Report a problem
    4/20/2018Listed for sale$484,900$169/sqft
    Source: NextHome Realty Solutions #1884792 Report a problem

    Public tax history

    YearProperty taxesTax assessment
    2025$3,290 +16.6%$200,650 +54.3%
    2024$2,822 $130,075
    2023$2,822 $130,075
    2022$2,822 $130,075
    2021$2,822 +8%$130,075 +25%
    2020$2,613 +5.9%$104,100
    2019$2,467 +128.6%$104,100 +121.7%
    2018$1,079 $46,950 +120.9%
    2017$1,079 $21,250
    2016-- $21,250
    Find assessor info on the county website

    Neighborhood: 37135

    Nearby schools

    GreatSchools rating
    Schools provided by the listing agent
    • Elementary: Nolensville Elementary
    • Middle: Mill Creek Middle School
    • High: Nolensville High School

    Source: RealTracs MLS as distributed by MLS GRID. This data may not be complete. We recommend contacting the local school district to confirm school assignments for this home.

    Get pre-qualified for a loan
    At Zillow Home Loans, we can pre-qualify you in as little as 5 minutes with no impact to your credit score.

    An equal housing lender. NMLS #10287.