Charm, character + LOCATION! Mature trees, lovely landscaping, driveway leads to a serene, private fully fenced backyard with no rear neighbors. A spacious vaulted living room with natural gas fireplace, stunning floors and Plantation shutters throughout, ambiance continues in the dining room with high ceilings. Kitchen with classic black & white floor tiles, new appliances and pantry. Primary bedroom with ensuite, walk-in closet and private access to the expansive back deck. A half bath/laundry room round out the main floor. Stately staircase leads to two good sized secondary bedrooms both with ceiling fans, a guest bathroom and an additional room for an office. Huge finished walkout basement with 500+ square feet and built-ins. Single car garage with expansive storage! Windows replaced 2 years ago, hvac units approx 4 years old, new garbage disposal, water heater -6 years old, sump pump / drainage system installed, natural gas at the street, dual water meter and floored attic space.
Closed
$330,000
2213 Ladd Dr, Clarksville, TN 37043
3beds
2,230sqft
Single Family Residence, Residential
Built in 1990
9,147 Square Feet Lot
$335,700 Zestimate®
$148/sqft
$2,119 Estimated rent
Home value
$335,700
$319,000 - $352,000
$2,119/mo
Zestimate® history
Owner options
List your home for rent
$2,119/mo
Rent Zestimate®
Find your next renter with Zillow Rental Manager. Plus, with online applications, you can quickly screen prospective tenants – for free.
$2,119/mo
Rent Zestimate®
Refinance and save
$1,944/mo
Est. payment
Refinancing to a lower rate could help reduce your monthly payments and save thousands over the life of the loan.
$1,944/mo
Est. payment
Explore your selling options
Work with a Zillow partner agent
Leverage their expertise and Zillow's premium Showcase listings to get your home seen by more buyers.
Get startedList with your own agent
Get your home in front of millions of buyers by listing it on Zillow.
Learn how to do itSell it yourself
Take full control of how buyers see your home on Zillow by listing For Sale by Owner (FSBO).
List your homeWhat's special
Zillow last checked:
Listing updated:
Listed by:
Shannon Heim 585-305-3906,
Keller Williams Realty Clarksville,
Jenn Ross 931-802-7367,
Keller Williams Realty Clarksville
Bought with:
Paulina Wilson, 342832
Century 21 Platinum Properties
Source: RealTracs MLS as distributed by MLS GRID,MLS#: 2649203
Facts & features
Interior
Bedrooms & bathrooms
- Bedrooms: 3
- Bathrooms: 3
- Full bathrooms: 2
- 1/2 bathrooms: 1
- Main level bedrooms: 1
Bedroom 1
- Features: Walk-In Closet(s)
- Level: Walk-In Closet(s)
- Area: 208 Square Feet
- Dimensions: 16x13
Bedroom 2
- Area: 182 Square Feet
- Dimensions: 14x13
Bedroom 3
- Area: 182 Square Feet
- Dimensions: 14x13
Bonus room
- Features: Basement Level
- Level: Basement Level
- Area: 544 Square Feet
- Dimensions: 17x32
Dining room
- Area: 144 Square Feet
- Dimensions: 12x12
Kitchen
- Area: 154 Square Feet
- Dimensions: 14x11
Living room
- Area: 270 Square Feet
- Dimensions: 18x15
Heating
- Central, Electric
Cooling
- Central Air, Electric
Appliances
- Included: Electric Oven, Electric Range
Features
- Ceiling Fan(s), High Ceilings, Pantry
- Flooring: Tile
- Basement: Finished
- Number of fireplaces: 1
- Fireplace features: Gas, Living Room
Interior area
- Total structure area: 2,230
- Total interior livable area: 2,230 sqft
- Finished area above ground: 1,686
- Finished area below ground: 544
Property
Parking
- Total spaces: 1
- Parking features: Basement
- Attached garage spaces: 1
Features
- Levels: Three Or More
- Stories: 2
- Patio & porch: Deck, Porch
- Fencing: Back Yard
Lot
- Size: 9,147 Square Feet
Details
- Parcel number: 063081H F 00600 00011081H
- Special conditions: Standard
Construction
Type & style
- Home type: SingleFamily
- Architectural style: Colonial
- Property subtype: Single Family Residence, Residential
Materials
- Vinyl Siding
- Roof: Shingle
Condition
- New construction: No
- Year built: 1990
Utilities & green energy
- Sewer: Public Sewer
- Water: Public
- Utilities for property: Electricity Available, Water Available
Community & HOA
Community
- Subdivision: Richview Park
HOA
- Has HOA: No
Location
- Region: Clarksville
Financial & listing details
- Price per square foot: $148/sqft
- Tax assessed value: $269,000
- Annual tax amount: $1,614
- Date on market: 5/2/2024
- Electric utility on property: Yes
Price history
| Date | Event | Price |
|---|---|---|
| 6/7/2024 | Sold | $330,000$148/sqft |
Source:  RealTracs MLS as distributed by MLS GRID #2649203 Report a problem RealTracs MLS as distributed by MLS GRID #2649203 Report a problem | ||
| 5/6/2024 | Pending sale | $330,000$148/sqft |
Source: RealTracs MLS as distributed by MLS GRID #2649203 Report a problem | ||
| 5/2/2024 | Listed for sale | $330,000+166.1%$148/sqft |
Source: RealTracs MLS as distributed by MLS GRID #2649203 Report a problem | ||
| 11/24/2015 | Sold | $124,000$56/sqft |
Source: Public Record Report a problem | ||
Public tax history
| Year | Property taxes | Tax assessment |
|---|---|---|
| 2024 | $2,004 +24.2% | $67,250 +75.8% |
| 2023 | $1,614 | $38,250 |
| 2022 | $1,614 +41.1% | $38,250 |
| 2021 | $1,144 -25.6% | $38,250 |
| 2020 | $1,538 0% | $38,250 |
| 2019 | $1,538 | $38,250 +45.7% |
| 2018 | $1,538 +59.2% | $26,250 -16.6% |
| 2017 | $966 -28.8% | $31,475 |
| 2016 | $1,356 | $31,475 |
| 2015 | $1,356 +3.6% | $31,475 |
| 2014 | $1,309 -0.4% | $31,475 +4.9% |
| 2013 | $1,314 +0% | $30,000 +0% |
| 2011 | $1,314 +6.3% | $29,990 |
| 2010 | $1,236 | $29,990 |
| 2009 | $1,236 | $29,990 |
| 2008 | -- | $29,990 +10.9% |
| 2007 | $1,203 +0% | $27,032 |
| 2006 | $1,203 +7.1% | $27,032 +14.1% |
| 2005 | $1,123 +5.6% | $23,690 |
| 2004 | $1,064 | $23,690 |
| 2002 | $1,064 | $23,690 +11.2% |
| 2001 | -- | $21,310 -75% |
| 2000 | -- | $85,239 |
Find assessor info on the county website
Neighborhood: 37043
Nearby homes
- $254,4003 bd2 ba1.1k sqft2215 Ladd Dr, Clarksville, TN 37043Off Market
- $315,3003 bd2 ba2.7k sqft2211 Ladd Dr, Clarksville, TN 37043Off Market
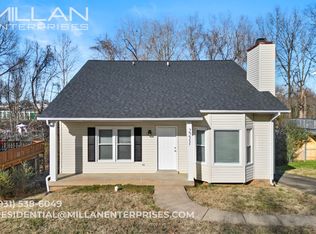
- $355,9003 bd2 ba1.9k sqft50 Woodland Hls LOT 50, Clarksville, TN 37040Off Market
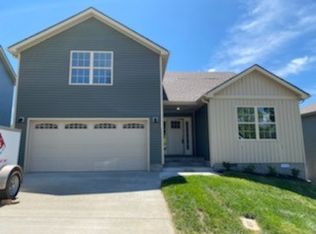
- $274,100-- bd2 ba1.2k sqft2217 Ladd Dr, Clarksville, TN 37043Off Market
- $301,1003 bd3 ba1.3k sqft2209 Ladd Dr, Clarksville, TN 37043Off Market
- $248,7003 bd2 ba1.2k sqft200 Melodie Dr, Clarksville, TN 37043Off Market
- $266,1003 bd2 ba1.1k sqft2212 Ladd Dr, Clarksville, TN 37043Off Market
- $264,5003 bd2 ba1.4k sqft2207 Ladd Dr, Clarksville, TN 37043Off Market
Nearby schools
GreatSchools rating
- 6/10Barksdale Elementary SchoolGrades: PK-5Distance: 1.3 mi
- 7/10Richview Middle SchoolGrades: 6-8Distance: 0.9 mi
- 7/10Clarksville High SchoolGrades: 9-12Distance: 0.5 mi
Schools provided by the listing agent
- Elementary: Barksdale Elementary
- Middle: Richview Middle
- High: Clarksville High
Source: RealTracs MLS as distributed by MLS GRID. This data may not be complete. We recommend contacting the local school district to confirm school assignments for this home.
Get a cash offer in 3 minutes
Find out how much your home could sell for in as little as 3 minutes with a no-obligation cash offer.
Estimated market value
$335,700
Get a cash offer in 3 minutes
Find out how much your home could sell for in as little as 3 minutes with a no-obligation cash offer.
Estimated market value
$335,700
- Tennessee
- Montgomery County
- Clarksville
- 37043
- 2213 Ladd Dr
Nearby cities
Nearby neighborhoods
Nearby zip codes
Other Clarksville Topics
