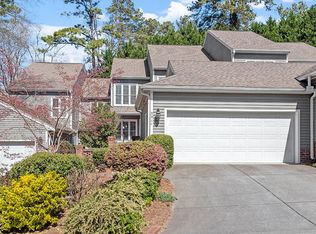
GREAT NEIGHBORHOOD IN NORTH RIDGE!! Nestled in a charming neighborhood, this elegant townhome offers both luxury and convenience. The residence features three generously sized bedrooms, each boasting its own private bathroom, ensuring privacy and comfort for all occupants. The heart of the home is the kitchen, complete with a functional island that provides ample space for meal preparation and casual dining. Adjacent to the kitchen, a cozy breakfast room offers a perfect spot for morning coffee and casual meals, while the formal dining room is ideal for hosting dinner parties and family gatherings. The living room, centered around a warm fireplace, creates an inviting atmosphere for relaxation and entertainment. Outside, the private courtyard and rear deck offer serene outdoor living spaces for relaxation or entertaining. Additionally, the convenience of a two-car garage adds to the appeal of this beautifully appointed townhome, making it a truly desirable place to call home. Seller is offering a one year warranty with acceptable offer GREAT NEIGHBORHOOD IN NORTH RIDGE! Nestled in a charming neighborhood, this elegant townhome offers both luxury and convenience. The residence features three generously sized bedrooms, each boasting its own private bathroom, ensuring privacy and comfort for all occupants. The heart of the home is the kitchen, complete with a functional island that provides ample space for meal preparation and casual dining. Adjacent to the kitchen, a cozy breakfast room offers a perfect spot for morning coffee and casual meals, while the formal dining room is ideal for hosting dinner parties and family gatherings. The living room, centered around a warm fireplace, creates an inviting atmosphere for relaxation and entertainment. Outside, the private courtyard and rear deck offer serene outdoor living spaces for relaxation or entertaining. Additionally, the convenience of a two-car garage adds to the appeal of this beautifully appointed townhome, making it a truly desirable place to call home. Seller is offering a 1 year warranty with acceptable offer.
Sold for $472,500
$472,500
2213 Landings Way, Raleigh, NC 27615
3beds
2,715sqft
Townhouse, Residential
Built in 1999
3,484.8 Square Feet Lot
$-- Zestimate®
$174/sqft
$2,520 Estimated rent
Home value
Not available
Estimated sales range
Not available
$2,520/mo
Zestimate® history
Loading...
Owner options
List your home for rent
$2,520/mo
Rent Zestimate®
Find your next renter with Zillow Rental Manager. Plus, with online applications, you can quickly screen prospective tenants – for free.
Learn more$2,520/mo
Rent Zestimate®
Refinance and save
$3,289/mo
Est. payment
Refinancing to a lower rate could help reduce your monthly payments and save thousands over the life of the loan.
See today's rates$3,289/mo
Est. payment
Explore your selling options
Work with a Zillow partner agent
Leverage their expertise and Zillow's premium Showcase listings to get your home seen by more buyers.
Get startedList with your own agent
Get your home in front of millions of buyers by listing it on Zillow.
Learn how to do itSell it yourself
Take full control of how buyers see your home on Zillow by listing For Sale by Owner (FSBO).
List your homeWhat's special
Rear deckWarm fireplacePrivate courtyardFunctional islandCozy breakfast roomPrivate bathroomFormal dining room
Zillow last checked:
Listing updated:
Listed by:
Brenda Simpson 919-616-8312,
Realty World-Triangle Living
Bought with:
Irene Mistretta, 268246
Kai Realty & Design LLC
Source: Doorify MLS,MLS#: 10048470
Facts & features
Interior
Bedrooms & bathrooms
- Bedrooms: 3
- Bathrooms: 4
- Full bathrooms: 3
- 1/2 bathrooms: 1
Heating
- Electric, Fireplace Insert, Fireplace(s), Forced Air, Heat Pump, Natural Gas
Cooling
- Attic Fan, Ceiling Fan(s), Central Air, Dual, Electric, Gas, Heat Pump
Appliances
- Included: Cooktop, Dishwasher, Disposal, Dryer, Electric Cooktop, Electric Oven, Microwave, Washer
- Laundry: Electric Dryer Hookup, Inside, Laundry Room, Sink, Upper Level, Washer Hookup
Features
- Ceiling Fan(s), Crown Molding, Double Vanity, Dual Closets, Eat-in Kitchen, Entrance Foyer, Granite Counters, High Ceilings, High Speed Internet, Kitchen Island, Laminate Counters, Living/Dining Room Combination, Open Floorplan, Shower Only, Smooth Ceilings, Storage, Walk-In Closet(s), Water Closet, Whirlpool Tub
- Flooring: Carpet, Hardwood, Tile
- Windows: Double Pane Windows, Plantation Shutters
- Number of fireplaces: 1
- Fireplace features: Gas, Gas Log, Great Room, Ventless
- Common walls with other units/homes: 2+ Common Walls
Interior area
- Total structure area: 2,715
- Total interior livable area: 2,715 sqft
- Finished area above ground: 2,715
- Finished area below ground: 0
Property
Parking
- Total spaces: 4
- Parking features: Additional Parking, Asphalt, Deck, Direct Access, Driveway, Garage, Garage Door Opener, Garage Faces Front
- Garage spaces: 2
- Uncovered spaces: 2
Features
- Levels: Two
- Stories: 2
- Patio & porch: Deck, Front Porch, Porch
- Exterior features: Courtyard, Private Yard, Rain Gutters, Uncovered Courtyard
- Pool features: Association, Fenced, In Ground, Outdoor Pool, Community
- Has view: Yes
- View description: Golf Course
Lot
- Size: 3,484 sqft
- Features: Back Yard, Few Trees, Hardwood Trees, Landscaped, On Golf Course
Details
- Additional structures: Garage(s)
- Parcel number: 1717942085
- Special conditions: Seller Licensed Real Estate Professional,Standard
Construction
Type & style
- Home type: Townhouse
- Architectural style: Traditional, Transitional
- Property subtype: Townhouse, Residential
- Attached to another structure: Yes
Materials
- Cedar
- Foundation: Brick/Mortar
- Roof: Shingle
Condition
- New construction: No
- Year built: 1999
- Major remodel year: 1999
Utilities & green energy
- Sewer: Public Sewer
- Water: Public
- Utilities for property: Cable Available, Electricity Available, Electricity Connected, Natural Gas Available, Natural Gas Connected, Sewer Available, Sewer Connected, Water Available, Water Connected, Underground Utilities
Community & neighborhood
Community
- Community features: Pool, Street Lights, Tennis Court(s)
Location
- Region: Raleigh
- Subdivision: The Landings at North Ridge
HOA & financial
HOA
- Has HOA: Yes
- HOA fee: $497 monthly
- Amenities included: Maintenance Grounds, Maintenance Structure, Parking, Pool, Tennis Court(s)
- Services included: Maintenance Grounds, Maintenance Structure, Pest Control, Road Maintenance
Other
Other facts
- Road surface type: Asphalt
Price history
| Date | Event | Price |
|---|---|---|
| 2/27/2025 | Sold | $472,500-2.6%$174/sqft |
Source:  Doorify MLS #10048470 Report a problem Doorify MLS #10048470 Report a problem | ||
| 1/16/2025 | Pending sale | $485,000$179/sqft |
Source: Doorify MLS #10048470 Report a problem | ||
| 11/14/2024 | Price change | $485,000-1%$179/sqft |
Source: Doorify MLS #10048470 Report a problem | ||
| 11/1/2024 | Listed for sale | $489,900$180/sqft |
Source: Doorify MLS #10048470 Report a problem | ||
| 10/13/2024 | Pending sale | $489,900$180/sqft |
Source: Doorify MLS #10048470 Report a problem | ||
| 10/4/2024 | Price change | $489,900-1.8%$180/sqft |
Source: Doorify MLS #10048470 Report a problem | ||
| 8/22/2024 | Listed for sale | $499,000+144.6%$184/sqft |
Source: Doorify MLS #10048470 Report a problem | ||
| 12/6/2016 | Sold | $204,000-20.6%$75/sqft |
Source: Public Record Report a problem | ||
| 5/4/2012 | Sold | $257,000-3%$95/sqft |
Source: Doorify MLS #1826177 Report a problem | ||
| 4/24/2012 | Pending sale | $265,000$98/sqft |
Source: RE/MAX UNITED #1826177 Report a problem | ||
| 3/17/2012 | Price change | $265,000-13.6%$98/sqft |
Source: Homepath #1826177 Report a problem | ||
| 2/24/2012 | Listed for sale | -- |
Source: Homepath Report a problem | ||
| 2/1/2012 | Sold | $306,554-4.2%$113/sqft |
Source: Public Record Report a problem | ||
| 7/19/1999 | Sold | $320,000$118/sqft |
Source: Public Record Report a problem | ||
Public tax history
| Year | Property taxes | Tax assessment |
|---|---|---|
| 2025 | $4,128 +0.4% | $520,932 +10.6% |
| 2024 | $4,111 +18.5% | $471,040 +48.8% |
| 2023 | $3,470 +7.6% | $316,554 |
| 2022 | $3,225 +4% | $316,554 |
| 2021 | $3,100 +1.9% | $316,554 |
| 2020 | $3,044 -2% | $316,554 +18.8% |
| 2019 | $3,107 | $266,394 |
| 2018 | $3,107 +11.3% | $266,394 |
| 2017 | $2,791 +2.1% | $266,394 |
| 2016 | $2,734 -17.8% | $266,394 -16.6% |
| 2015 | $3,327 +5.4% | $319,385 |
| 2014 | $3,156 | $319,385 |
| 2013 | -- | $319,385 |
| 2012 | -- | $319,385 |
| 2011 | -- | $319,385 |
| 2010 | -- | $319,385 |
| 2009 | -- | $319,385 |
| 2008 | -- | -- |
| 2007 | -- | -- |
| 2006 | -- | -- |
| 2005 | -- | -- |
| 2004 | -- | -- |
| 2003 | -- | -- |
| 2002 | -- | -- |
Find assessor info on the county website
Neighborhood: North Raleigh
Nearby schools
GreatSchools rating
- 7/10North Ridge ElementaryGrades: PK-5Distance: 1.5 mi
- 8/10West Millbrook MiddleGrades: 6-8Distance: 2.3 mi
- 7/10Millbrook HighGrades: 9-12Distance: 0.8 mi
Schools provided by the listing agent
- Elementary: Wake - North Ridge
- Middle: Wake - West Millbrook
- High: Wake - Millbrook
Source: Doorify MLS. This data may not be complete. We recommend contacting the local school district to confirm school assignments for this home.


Get pre-qualified for a loan
At Zillow Home Loans, we can pre-qualify you in as little as 5 minutes with no impact to your credit score.An equal housing lender. NMLS #10287.
- North Carolina
- Wake County
- Raleigh
- 27615
- North Raleigh
- 2213 Landings Way
Nearby cities
Nearby neighborhoods
Nearby zip codes
Other Raleigh Topics
