OWNER OFFERING UP TO $6,000 toward buyer closing cost. Bring your offers. (The listing agent is also the seller) NO PID, MUD, HOA. Currently on VA loan.
Just minutes from Lake Ray Hubbard! Beautiful 4 bedroom, 2.5 bathroom home. Enjoy the hardwood floors, floor-to-ceiling brick fireplace & open floorplan. Formal dining with updated look. Living room with built in to rest your over sized tv. The kitchen features a brand new dishwasher; 5-gas burners, island, huge pantry, tile floor & double oven. The Master suite has a large walk-in closet & bath with jacuzzi tub, dual sinks, separate shower, laundry chute & linen closet. The secondary bedrooms are all spacious with walk-in closets. Take the party outside with a built-in grill and huge covered patio! Underground sprinkler system & automatic driveway gate! Great location close to the lake, I-30 & 190 George Bush Tollway. This home has given years of comfort to me and my family, I know it can bring you and yours the same.
The grill in the back patio can be changed out and feed by the home with natural gas-conversion kit available. Dishwasher 2024, water heater 2023.
THE SOLAR IS NOT CONSIDERED IN THE LISTING PRICE OF THE HOME, THE HOME WOULD BE LISTED AT THE SAME PRICE IF THERE WERE NO SOLAR. Solar added approx Feb 2020-paid by seller at closing.
A leaseback will be needed, duration approx 2 weeks.
Sold
Price Unknown
2213 Loretta Ln, Rowlett, TX 75088
4beds
2,866sqft
Single Family Residence
Built in 1991
7,492 Square Feet Lot
$384,600 Zestimate®
$--/sqft
$2,747 Estimated rent
Home value
$384,600
$354,000 - $412,000
$2,747/mo
Zestimate® history
Owner options
List your home for rent
$2,747/mo
Rent Zestimate®
Find your next renter with Zillow Rental Manager. Plus, with online applications, you can quickly screen prospective tenants – for free.
$2,747/mo
Rent Zestimate®
Refinance and save
Refinancing to a lower rate could help reduce your monthly payments and save thousands over the life of the loan.
Explore your selling options
Work with a Zillow partner agent
Leverage their expertise and Zillow's premium Showcase listings to get your home seen by more buyers.
Get startedList with your own agent
Get your home in front of millions of buyers by listing it on Zillow.
Learn how to do itSell it yourself
Take full control of how buyers see your home on Zillow by listing For Sale by Owner (FSBO).
List your homeWhat's special
Zillow last checked:
Listing updated:
Listed by:
Frederic Fiege 0637266,
Momentus Real Estate Group 682-223-1347
Bought with:
Tomer Lankri
Lankri Group
Source: NTREIS,MLS#: 21036193
Facts & features
Interior
Bedrooms & bathrooms
- Bedrooms: 4
- Bathrooms: 3
- Full bathrooms: 2
- 1/2 bathrooms: 1
Primary bedroom
- Features: Dual Sinks, Jetted Tub, Linen Closet, Separate Shower, Walk-In Closet(s)
- Level: Second
- Dimensions: 18 x 13
Bedroom
- Features: Ceiling Fan(s), Walk-In Closet(s)
- Level: Second
- Dimensions: 15 x 13
Bedroom
- Features: Ceiling Fan(s), Walk-In Closet(s)
- Level: Second
- Dimensions: 12 x 12
Bedroom
- Features: Ceiling Fan(s), Walk-In Closet(s)
- Level: Second
- Dimensions: 16 x 13
Breakfast room nook
- Level: First
- Dimensions: 12 x 8
Dining room
- Level: First
- Dimensions: 13 x 12
Kitchen
- Features: Built-in Features
- Level: First
- Dimensions: 15 x 11
Living room
- Features: Ceiling Fan(s), Fireplace
- Level: First
- Dimensions: 15 x 12
Office
- Features: Ceiling Fan(s)
- Level: First
- Dimensions: 12 x 12
Utility room
- Features: Built-in Features
- Level: First
- Dimensions: 9 x 6
Heating
- Central, Natural Gas
Cooling
- Central Air, Ceiling Fan(s)
Appliances
- Included: Double Oven, Dishwasher, Gas Cooktop, Disposal, Gas Oven
- Laundry: Laundry Chute, Washer Hookup, Dryer Hookup, ElectricDryer Hookup, Laundry in Utility Room
Features
- Decorative/Designer Lighting Fixtures, High Speed Internet, Cable TV, Vaulted Ceiling(s)
- Flooring: Carpet, Ceramic Tile, Wood
- Has basement: No
- Number of fireplaces: 1
- Fireplace features: Gas Log, Masonry
Interior area
- Total interior livable area: 2,866 sqft
Property
Parking
- Total spaces: 7
- Parking features: Additional Parking, Alley Access, Concrete, Door-Single, Electric Gate, Garage, Garage Door Opener, Garage Faces Rear, On Street
- Attached garage spaces: 2
- Carport spaces: 5
- Covered spaces: 7
- Has uncovered spaces: Yes
Features
- Levels: Two
- Stories: 2
- Patio & porch: See Remarks, Covered
- Exterior features: Outdoor Grill
- Pool features: None
- Fencing: Electric,Wood
Lot
- Size: 7,492 Square Feet
Details
- Parcel number: 44010730070090000
Construction
Type & style
- Home type: SingleFamily
- Architectural style: Traditional,Detached
- Property subtype: Single Family Residence
- Attached to another structure: Yes
Materials
- Brick
- Foundation: Slab
- Roof: Composition
Condition
- Year built: 1991
Utilities & green energy
- Sewer: Public Sewer
- Water: Public
- Utilities for property: Sewer Available, Underground Utilities, Water Available, Cable Available
Green energy
- Energy generation: Solar
Community & HOA
Community
- Features: Curbs, Sidewalks
- Security: Smoke Detector(s)
- Subdivision: Lakecrest 03 & 04 Rep
HOA
- Has HOA: No
- HOA name: NA
Location
- Region: Rowlett
Financial & listing details
- Tax assessed value: $424,080
- Annual tax amount: $9,982
- Date on market: 8/20/2025
- Cumulative days on market: 22 days
- Listing terms: Cash,Conventional,FHA 203(k),FHA,VA Loan
- Exclusions: Refrigerator, washer, dryer, chest freezer.
Price history
| Date | Event | Price |
|---|---|---|
| 3/11/2026 | Listing removed | $2,999$1/sqft |
Source: Zillow Rentals Report a problem | ||
| 1/29/2026 | Price change | $2,999-6.3%$1/sqft |
Source: Zillow Rentals Report a problem | ||
| 1/12/2026 | Listed for rent | $3,200$1/sqft |
Source: Zillow Rentals Report a problem | ||
| 10/27/2025 | Sold | -- |
Source: NTREIS #21036193 Report a problem | ||
| 9/20/2025 | Pending sale | $346,900$121/sqft |
Source: NTREIS #21036193 Report a problem | ||
| 9/12/2025 | Contingent | $346,900$121/sqft |
Source: NTREIS #21036193 Report a problem | ||
| 9/9/2025 | Price change | $346,900-0.9%$121/sqft |
Source: NTREIS #21036193 Report a problem | ||
| 8/26/2025 | Price change | $349,900-5.2%$122/sqft |
Source: NTREIS #21036193 Report a problem | ||
| 8/24/2025 | Price change | $369,000-2.6%$129/sqft |
Source: NTREIS #21036193 Report a problem | ||
| 8/20/2025 | Listed for sale | $379,000-8.7%$132/sqft |
Source: NTREIS #21036193 Report a problem | ||
| 4/6/2023 | Listing removed | -- |
Source: NTREIS #20197555 Report a problem | ||
| 11/5/2022 | Listing removed | $414,900$145/sqft |
Source: NTREIS #20197555 Report a problem | ||
| 11/4/2022 | Listed for sale | $414,900+57.2%$145/sqft |
Source: NTREIS #20197555 Report a problem | ||
| 4/13/2017 | Sold | -- |
Source: Agent Provided Report a problem | ||
| 3/15/2017 | Pending sale | $264,000$92/sqft |
Source: RE/MAX Four Corners #13551587 Report a problem | ||
| 3/10/2017 | Listed for sale | $264,000$92/sqft |
Source: RE/MAX Four Corners #13551587 Report a problem | ||
Public tax history
| Year | Property taxes | Tax assessment |
|---|---|---|
| 2025 | $934 -78.6% | $424,080 |
| 2024 | $4,364 +14.8% | $424,080 +5.4% |
| 2023 | $3,801 +10.2% | $402,440 |
| 2022 | $3,448 +1.8% | $402,440 +45.5% |
| 2021 | $3,387 -1.5% | $276,540 |
| 2020 | $3,439 -1.4% | $276,540 |
| 2019 | $3,487 -0.6% | $276,540 |
| 2018 | $3,508 -26.2% | $276,540 +9.6% |
| 2017 | $4,752 +10.6% | $252,380 +37.5% |
| 2016 | $4,297 +27.2% | $183,590 +14% |
| 2015 | $3,378 | $161,040 +14.9% |
| 2014 | $3,378 | $140,210 |
| 2013 | -- | -- |
| 2012 | -- | -- |
| 2011 | -- | -- |
| 2010 | -- | -- |
| 2009 | -- | -- |
| 2008 | -- | -- |
| 2007 | -- | -- |
| 2005 | -- | -- |
| 2004 | -- | -- |
| 2003 | -- | -- |
| 2002 | -- | -- |
| 2001 | -- | -- |
Find assessor info on the county website
Neighborhood: Lakecrest Estates
Nearby homes
- $297,5003 bd2 ba1.9k sqft2209 Loretta Ln, Rowlett, TX 75088Off Market
- $335,2004 bd2 ba2.3k sqft2217 Loretta Ln, Rowlett, TX 75088Off Market
- $345,3003 bd2 ba2.5k sqft2214 Randi Rd, Rowlett, TX 75088Off Market
- $331,9003 bd2 ba2.3k sqft2221 Loretta Ln, Rowlett, TX 75088Off Market
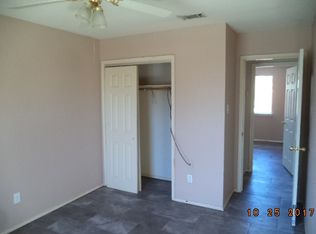
- $333,9005 bd3 ba2.1k sqft2205 Loretta Ln, Rowlett, TX 75088Off Market
- $327,7004 bd2 ba2k sqft2210 Randi Rd, Rowlett, TX 75088Off Market
- $389,0004 bd2 ba3.1k sqft2218 Randi Rd, Rowlett, TX 75088Off Market
- $362,2004 bd2 ba2.7k sqft2214 Loretta Ln, Rowlett, TX 75088Off Market
Nearby schools
GreatSchools rating
- 9/10Herfurth Elementary SchoolGrades: PK-5Distance: 0.6 mi
- 3/10Vernon Schrade Middle SchoolGrades: 6-8Distance: 2.5 mi
- 4/10Rowlett High SchoolGrades: 9-12Distance: 2.1 mi
Schools provided by the listing agent
- District: Garland ISD
Source: NTREIS. This data may not be complete. We recommend contacting the local school district to confirm school assignments for this home.
Get a cash offer in 3 minutes
Find out how much your home could sell for in as little as 3 minutes with a no-obligation cash offer.
Estimated market value
$384,600
Get a cash offer in 3 minutes
Find out how much your home could sell for in as little as 3 minutes with a no-obligation cash offer.
Estimated market value
$384,600
- Texas
- Dallas County
- Rowlett
- 75088
- Lakecrest Estates
- 2213 Loretta Ln
