Skip main navigation
Off market
  • $1,211,300

    2213 McCabes Grant Ct, Henrico, VA 23233

    5beds
    4,123sqft
    Detached
    Built in 2012
    0.35 Acres Lot
    $1,211,300 Zestimate®
    $294/sqft
    $4,237 Estimated rent

    Home value

    $1,211,300

    $1.14M - $1.28M

    $4,237/mo

    Zestimate® history
    Loading
    Loading...

    Owner options

    List your home for rent

    $4,237/mo

    Rent Zestimate®

    Find your next renter with Zillow Rental Manager. Plus, with online applications, you can quickly screen prospective tenants – for free.

    Learn more

    $4,237/mo

    Rent Zestimate®

    Refinance and save

    $5,881/mo

    Est. payment

    Refinancing to a lower rate could help reduce your monthly payments and save thousands over the life of the loan.

    See today's rates

    $5,881/mo

    Est. payment

    Explore your selling options

    Work with a Zillow partner agent

    Leverage their expertise and Zillow's premium Showcase listings to get your home seen by more buyers.

    Get started

    List with your own agent

    Get your home in front of millions of buyers by listing it on Zillow.

    Learn how to do it

    Sell it yourself

    Take full control of how buyers see your home on Zillow by listing For Sale by Owner (FSBO).

    List your home

    What's special

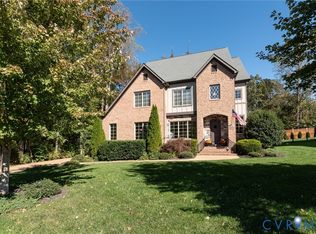
    Welcome to McCabe's Grant Subdivision located within the Lake Loreine Community. This Unique Home features European-inspired Architecture with superb attention to detail & quality. On the First Floor you will find a spacious and inviting Great Room that flows into the Gourmet Kitchen with all of the upgrades you would expect including a Breakfast Room, Granite Counter tops and G.E. Profile Appliances. A Butler's Pantry connects the Kitchen to the Formal Dining Room. You will also find a true Mud Room with Built-in organization and the Laundry Room. A few steps up from the first floor is the Home Office area with a view of the Lake! Upstairs you will find 4 Bedrooms, each with Full Bath access & Walk-In Closets. The large Master Suite has an amazing Walk-In Custom Closet and a Luxury En Suite Bath. The Third Floor is finished to use as a Media/Playroom or 5th Bedroom and has been roughed in for an Half Bath. A 2 Car Side Entry Garage, Screened Porch with a Ceramic Floor, 20' x 30' patio and a Privacy Fenced Rear Yard truly make this home a Castle! Only 26 homes are tucked away in this quiet, peaceful, neighborhood so this is a rare opportunity to make this your home your own!

    This property is not currently displayed as for sale or rent on Zillow. This may be different from what's on other websites or public sources.

    Facts & features

    Interior

    Bedrooms & bathrooms
    • Bedrooms: 5
    • Bathrooms: 4
    • Full bathrooms: 3
    • 1/2 bathrooms: 1
    • Main level bathrooms: 1
    Heating
    • Heat pump, Gas
    Cooling
    • Central
    Appliances
    • Included: Dishwasher, Dryer, Garbage disposal, Microwave, Range / Oven, Refrigerator, Washer
    Features
    • Wet Bar, Kitchen Island, Pantry, Double Vanity, Recessed Lighting, Walk-In Closet(s), High Ceilings, Dining Area, Eat-in Kitchen, Formal Dining Room, Loft, MBR Bath, Built In Cabinet/Bookcases, Countertops - Granite/Stone, Butlers Pantry, Roughin Bath
    • Flooring: Tile, Carpet, Hardwood
    • Doors: Insulated Doors
    • Windows: Window Treatments, Thermal Windows
    • Basement: Crawl Space
    • Attic: Walk-In, Floored, Access Panel
    • Has fireplace: Yes
    • Fireplace features: Gas
    Interior area
    • Structure area source: Per Appraiser
    • Total interior livable area: 4,123 sqft

    Property

    Parking
    • Total spaces: 2
    • Parking features: Garage - Attached
    Features
    • Patio & porch: Patio, Porch, Screened, Stoop
    • Exterior features: Stone
    • Spa features: Jetted Tub
    • Fencing: Privacy, Wrought Iron, Rear Only
    • Has view: Yes
    • View description: Water
    • Has water view: Yes
    • Water view: Water
    • Waterfront features: Lake, Water Access, Access, Walk To Water
    • Body of water: Lake Loreine
    • Frontage length: 0.0000
    Lot
    • Size: 0.35 Acres
    • Features: Cul-de-Sac, Dead End Street, Waterview, Landscaped
    Details
    • Parcel number: 7437552858
    • Other equipment: Irrigation System

    Construction

    Type & style
    • Home type: SingleFamily
    • Architectural style: TRANSITIONAL, Custom
    • Property subtype: Detached
    Materials
    • concrete
    • Foundation: Crawl/Raised
    • Roof: Composition
    Condition
    • Year built: 2012

    Utilities & green energy

    • Sewer: Public Sewer
    • Water: Public Water

    Community & HOA

    Community
    • Security: Security System
    HOA
    • Has HOA: Yes
    • Amenities included: Association
    • Services included: Insurance, Common Area, Water Access
    • HOA fee: $33 monthly
    Location
    • Region: Henrico

    Financial & listing details

    • Price per square foot: $294/sqft
    • Tax assessed value: $1,091,700
    • Annual tax amount: $9,061

    Price history

    DateEventPrice
    7/31/2020Listing removed$749,950$182/sqft
    Source: RVA Elite Realtors #2016871 Report a problem
    6/11/2020Listed for sale$749,950+14.5%$182/sqft
    Source: RVA Elite Realtors #2016871 Report a problem
    1/23/2013Sold$655,000-16%$159/sqft
    Source: CVRMLS #1202525 Report a problem
    8/31/2012Listing removed$779,950$189/sqft
    Source: CirclePix #1202525 Report a problem
    8/29/2012Listed for sale$779,950+313.2%$189/sqft
    Source: CirclePix #1202525 Report a problem
    6/25/2012Sold$188,758$46/sqft
    Source: Public Record Report a problem

    Public tax history

    YearProperty taxesTax assessment
    2025$9,061 +4.6%$1,091,700 +7.1%
    2024$8,667 -2.7%$1,019,600 -2.7%
    2023$8,910 +37.8%$1,048,200 +37.8%
    2022$6,466 +0.6%$760,700 +8.4%
    2021$6,429 +0.7%$701,700 -4.4%
    2020$6,386 -0.8%$734,000
    2019$6,437 $734,000 -0.8%
    2018$6,437 +100%$739,900
    2017$3,219 -50%$739,900
    2016$6,437 +9.1%$739,900
    2015$5,899 $739,900 +9.1%
    2014$5,899 $678,100
    2013-- $678,100 +147.4%
    2012-- $274,100 +119.3%
    2011-- $125,000
    2010-- --
    Find assessor info on the county website

    Neighborhood: 23233

    Nearby schools

    GreatSchools rating
    Schools provided by the listing agent
    • Elementary: Short Pump
    • Middle: Pocahontas
    • High: Godwin

    Source: The MLS. This data may not be complete. We recommend contacting the local school district to confirm school assignments for this home.

    Get a cash offer in 3 minutes
    Find out how much your home could sell for in as little as 3 minutes with a no-obligation cash offer.
    Estimated market value
    $1,211,300
    Get a cash offer in 3 minutes
    Find out how much your home could sell for in as little as 3 minutes with a no-obligation cash offer.
    Estimated market value
    $1,211,300