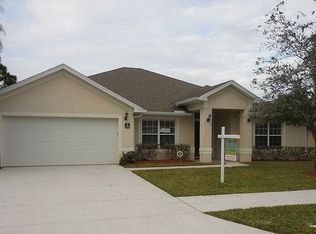
Step into this 4-bedroom, 3-bathroom pool home and experience the perfect blend of modern convenience and timeless design. The bright, open floor plan showcases seamless wood and tile flooring, while the updated kitchen features granite countertops, upgraded cabinets, and modern appliances. Thoughtfully equipped with smart switches and a smart sprinkler controller, this home brings convenience to every detail. The split-bedroom layout offers privacy, with a luxurious master suite featuring premium finishes. A versatile flex room provides space for an office, gym, or playroom. Outdoors, relax on the large screened-in patio by the heated pool, surrounded by lush landscaping. With 40 solar panels, a 1-year-old roof, and fresh paint, this move-in-ready home is both energy-efficient and stylish. Located in a desirable West Melbourne neighborhood, it offers the ultimate lifestyle for your Family. Ready for you to call home!
Sold for $579,000
$579,000
2213 Merlin Dr, West Melbourne, FL 32904
4beds
2,275sqft
Single Family Residence
Built in 2007
9,583 Square Feet Lot
$564,900 Zestimate®
$255/sqft
$3,083 Estimated rent
Home value
$564,900
$514,000 - $621,000
$3,083/mo
Zestimate® history
Owner options
List your home for rent
$3,083/mo
Rent Zestimate®
Find your next renter with Zillow Rental Manager. Plus, with online applications, you can quickly screen prospective tenants – for free.
$3,083/mo
Rent Zestimate®
Refinance and save
$4,083/mo
Est. payment
Refinancing to a lower rate could help reduce your monthly payments and save thousands over the life of the loan.
$4,083/mo
Est. payment
Explore your selling options
Work with a Zillow partner agent
Leverage their expertise and Zillow's premium Showcase listings to get your home seen by more buyers.
Get startedList with your own agent
Get your home in front of millions of buyers by listing it on Zillow.
Learn how to do itSell it yourself
Take full control of how buyers see your home on Zillow by listing For Sale by Owner (FSBO).
List your homeWhat's special
Modern conveniencePremium finishesHeated poolGranite countertopsLuxurious master suiteBright open floor planVersatile flex room
Zillow last checked:
Listing updated:
Listed by:
Charlene Cook 321-423-3185,
Cook Realty LLC,
Damien D Cook 321-505-8855,
Cook Realty LLC
Bought with:
Charlene Cook, 3503116
Cook Realty LLC
Damien D Cook, 3585131
Cook Realty LLC
Source: Space Coast AOR,MLS#: 1046048
Facts & features
Interior
Bedrooms & bathrooms
- Bedrooms: 4
- Bathrooms: 3
- Full bathrooms: 3
Heating
- Central, Electric
Cooling
- Central Air, Electric
Appliances
- Included: Dishwasher, Disposal, Dryer, Electric Oven, Electric Water Heater, Ice Maker, Microwave, Refrigerator, Washer
Features
- Ceiling Fan(s), Eat-in Kitchen, His and Hers Closets, Primary Bathroom -Tub with Separate Shower, Split Bedrooms
- Flooring: Tile, Wood
- Has fireplace: No
Interior area
- Total interior livable area: 2,275 sqft
Property
Parking
- Total spaces: 3
- Parking features: Attached, Garage
- Attached garage spaces: 3
Features
- Stories: 1
- Patio & porch: Patio, Screened
- Has private pool: Yes
- Pool features: Electric Heat, Heated, In Ground, Screen Enclosure
- Fencing: Back Yard,Vinyl
Lot
- Size: 9,583 Square Feet
- Features: Dead End Street
Details
- Additional parcels included: 2863928
- Parcel number: 283611260000a.00025.00
- Zoning description: Residential
- Special conditions: Standard
Construction
Type & style
- Home type: SingleFamily
- Architectural style: Traditional
- Property subtype: Single Family Residence
Materials
- Block, Concrete, Stucco
- Roof: Shingle
Condition
- New construction: No
- Year built: 2007
Utilities & green energy
- Sewer: Public Sewer
- Water: Public, Well
- Utilities for property: Cable Available, Electricity Available, Electricity Connected, Sewer Available, Water Available
Community & HOA
Community
- Subdivision: Falcon Ridge
HOA
- Has HOA: Yes
- Amenities included: Maintenance Grounds, Management - Off Site
- Services included: Insurance
- HOA fee: $250 semi-annually
- HOA name: FALCON RIDGE
Location
- Region: West Melbourne
Financial & listing details
- Price per square foot: $255/sqft
- Tax assessed value: $390,910
- Annual tax amount: $2,715
- Date on market: 5/13/2025
- Listing terms: Cash,Conventional,FHA,VA Loan
Price history
| Date | Event | Price |
|---|---|---|
| 6/17/2025 | Pending sale | $595,000+2.8%$262/sqft |
Source: Space Coast AOR #1046048 Report a problem | ||
| 6/13/2025 | Sold | $579,000-2.7%$255/sqft |
Source: Space Coast AOR #1046048 Report a problem | ||
| 5/16/2025 | Contingent | $595,000$262/sqft |
Source: Space Coast AOR #1046048 Report a problem | ||
| 5/13/2025 | Listed for sale | $595,000$262/sqft |
Source: Space Coast AOR #1046048 Report a problem | ||
| 5/6/2025 | Listing removed | $595,000$262/sqft |
Source: Space Coast AOR #1031756 Report a problem | ||
| 3/27/2025 | Price change | $595,000-0.8%$262/sqft |
Source: Space Coast AOR #1031756 Report a problem | ||
| 1/18/2025 | Listed for sale | $600,000+233.3%$264/sqft |
Source: Space Coast AOR #1031756 Report a problem | ||
| 12/21/2012 | Sold | $180,000-3.5%$79/sqft |
Source: Space Coast AOR #648331 Report a problem | ||
| 11/16/2012 | Price change | $186,600-1.7%$82/sqft |
Source: Homepath #648331 Report a problem | ||
| 10/18/2012 | Price change | $189,900-5%$83/sqft |
Source: Homepath #648331 Report a problem | ||
| 9/26/2012 | Listed for sale | $199,900-27.6%$88/sqft |
Source: Homepath #648331 Report a problem | ||
| 8/31/2012 | Sold | $276,000+20.1%$121/sqft |
Source: Public Record Report a problem | ||
| 8/25/2012 | Listed for sale | $229,900$101/sqft |
Source: Pruitt Real Estate, Inc. #648331 Report a problem | ||
Public tax history
| Year | Property taxes | Tax assessment |
|---|---|---|
| 2025 | $5,701 +110% | $390,910 +87% |
| 2024 | $2,715 +1.7% | $209,030 +3% |
| 2023 | $2,670 +7.2% | $202,950 +3% |
| 2022 | $2,491 -4.2% | $197,040 +3% |
| 2021 | $2,601 +2.6% | $191,310 +1.4% |
| 2020 | $2,535 -0.1% | $188,670 +2.3% |
| 2019 | $2,539 | $184,430 +1.9% |
| 2018 | $2,539 -0.1% | $181,000 +2.1% |
| 2017 | $2,541 +0.9% | $177,280 +2.1% |
| 2016 | $2,517 -1.3% | $173,640 +0.7% |
| 2015 | $2,549 +11.8% | $172,440 +13.9% |
| 2014 | $2,280 | $151,390 +1.5% |
| 2013 | -- | $149,160 +18.7% |
| 2012 | $1,581 -6.4% | $125,700 -4.4% |
| 2011 | $1,688 -17.3% | $131,520 -17% |
| 2010 | $2,041 -11.5% | $158,520 -11.9% |
| 2009 | $2,306 -14% | $179,920 -15.1% |
| 2008 | $2,681 +251.9% | $212,000 +324% |
| 2007 | $762 | $50,000 |
Find assessor info on the county website
Neighborhood: June Park
Nearby homes
- $455,6004 bd3 ba2.4k sqft2203 Merlin Dr, West Melbourne, FL 32904Off Market
- $486,9004 bd3 ba2.3k sqft2223 Merlin Dr, West Melbourne, FL 32904Off Market

- $471,7004 bd2 ba2.1k sqft2224 Merlin Dr, West Melbourne, FL 32904Off Market
- $521,7004 bd2 ba2.2k sqft2233 Merlin Dr, West Melbourne, FL 32904Off Market
- $433,3004 bd3 ba2.1k sqft2193 Merlin Dr, Melbourne, FL 32904Off Market
- $433,4004 bd3 ba2.1k sqft2214 Merlin Dr, West Melbourne, FL 32904Off Market
- $472,3004 bd3 ba2.3k sqft2234 Merlin Dr, West Melbourne, FL 32904Off Market
- $407,7004 bd3 ba2.1k sqft2193 Merlin Dr, West Melbourne, FL 32904Off Market
Nearby schools
GreatSchools rating
- NAMeadowlane Primary Elementary SchoolGrades: PK-2Distance: 2.1 mi
- 5/10Central Middle SchoolGrades: 7-8Distance: 2.4 mi
- 6/10Melbourne Senior High SchoolGrades: 9-12Distance: 5.2 mi
Schools provided by the listing agent
- Elementary: Meadowlane
- Middle: Central
- High: Melbourne
Source: Space Coast AOR. This data may not be complete. We recommend contacting the local school district to confirm school assignments for this home.
Get a cash offer in 3 minutes
Find out how much your home could sell for in as little as 3 minutes with a no-obligation cash offer.
Estimated market value
$564,900
Get a cash offer in 3 minutes
Find out how much your home could sell for in as little as 3 minutes with a no-obligation cash offer.
Estimated market value
$564,900
- Florida
- Brevard County
- Melbourne
- 32904
- June Park
- 2213 Merlin Dr
Nearby cities
Nearby neighborhoods
Nearby zip codes
Other Melbourne Topics
