Welcome to this beautifully renovated 3-bedroom, 2-bath home offering modern style, quality craftsmanship, and a truly move-in-ready experience. Completely remodeled throughout, this home combines comfort, functionality, and contemporary finishes designed for today’s lifestyle.
Step inside to discover an inviting open layout featuring new flooring, fresh paint, updated lighting, and abundant natural light. The spacious living area flows seamlessly into the dining space and fully remodeled kitchen, creating the perfect setting for everyday living and entertaining.
The kitchen has been completely transformed with new cabinetry, stylish countertops, modern fixtures, and updated finishes that provide both beauty and functionality. Whether preparing family meals or hosting guests, this space is designed to impress.
Both bathrooms have been fully renovated with contemporary tile, updated vanities, modern fixtures, and elegant details that create a clean and refreshing atmosphere. The spacious primary bedroom offers a comfortable retreat, while the additional bedrooms provide flexibility for family, guests, or a home office.
Additional improvements throughout the home reflect attention to detail and quality workmanship, making this property an exceptional opportunity for buyers seeking a home where the work has already been done.
Conveniently located in Garland with easy access to major highways, shopping, dining, parks, and schools, this fully rehabbed home delivers the perfect combination of style, comfort, and convenience. Schedule your private showing today and see everything this beautiful property has to offer.
Pending
$325,000
2213 Mockingbird Ln, Garland, TX 75042
3beds
1,659sqft
Single Family Residence
Built in 1952
0.28 Acres Lot
$312,100 Zestimate®
$196/sqft
$-- HOA
What's special
Modern fixturesModern styleContemporary tileFresh paintUpdated lightingQuality craftsmanshipUpdated vanities
- 34 days |
- 512 |
- 45 |
Likely to sell faster than
Zillow last checked:
Listing updated:
Listed by:
Marlon Pleitez 0573035 469-569-0474,
BlueMark, LLC 469-360-2984
Source: NTREIS,MLS#: 21306325
Facts & features
Interior
Bedrooms & bathrooms
- Bedrooms: 3
- Bathrooms: 2
- Full bathrooms: 2
Primary bedroom
- Features: Ceiling Fan(s)
- Level: First
- Dimensions: 12 x 14
Bedroom
- Features: Ceiling Fan(s)
- Level: First
- Dimensions: 10 x 12
Bedroom
- Features: Ceiling Fan(s)
- Level: First
- Dimensions: 11 x 12
Primary bathroom
- Level: First
- Dimensions: 5 x 7
Breakfast room nook
- Level: First
- Dimensions: 7 x 9
Dining room
- Level: First
- Dimensions: 13 x 14
Dining room
- Level: First
- Dimensions: 13 x 14
Other
- Level: First
- Dimensions: 6 x 10
Kitchen
- Features: Granite Counters, Kitchen Island
- Level: First
- Dimensions: 9 x 11
Living room
- Features: Ceiling Fan(s)
- Level: First
- Dimensions: 12 x 22
Heating
- Central, Natural Gas
Cooling
- Central Air, Ceiling Fan(s), Electric
Appliances
- Included: Dishwasher, Electric Range, Disposal, Microwave
- Laundry: Washer Hookup, Dryer Hookup, In Garage
Features
- Decorative/Designer Lighting Fixtures, Granite Counters, Open Floorplan
- Has basement: No
- Has fireplace: No
Interior area
- Total interior livable area: 1,659 sqft
Video & virtual tour
Property
Parking
- Total spaces: 2
- Parking features: Door-Single, Garage, Garage Door Opener
- Attached garage spaces: 2
Features
- Levels: One
- Stories: 1
- Patio & porch: Rear Porch, Covered
- Pool features: None
- Fencing: Wood
Lot
- Size: 0.28 Acres
- Features: Corner Lot
- Residential vegetation: Grassed
Details
- Parcel number: 26344500030030000
Construction
Type & style
- Home type: SingleFamily
- Architectural style: Traditional,Detached
- Property subtype: Single Family Residence
Materials
- Brick, Other
- Roof: Composition
Condition
- Year built: 1952
Utilities & green energy
- Sewer: Public Sewer
- Water: Public
- Utilities for property: Electricity Connected, Natural Gas Available, Sewer Available, Separate Meters, Water Available
Green energy
- Energy efficient items: Lighting, Thermostat
Community & HOA
Community
- Features: Curbs, Sidewalks
- Subdivision: Meadowlark Estates
HOA
- Has HOA: No
Location
- Region: Garland
Financial & listing details
- Price per square foot: $196/sqft
- Tax assessed value: $317,160
- Annual tax amount: $7,595
- Date on market: 6/18/2026
- Cumulative days on market: 24 days
- Listing terms: Cash,Conventional,FHA,VA Loan
Estimated market value
$312,100
$296,000 - $328,000
$2,188/mo
Price history
| Date | Event | Price |
|---|---|---|
| 7/18/2026 | Pending sale | $325,000$196/sqft |
Source: NTREIS #21306325 Report a problem | ||
| 6/18/2026 | Listed for sale | $325,000$196/sqft |
Source: NTREIS #21306325 Report a problem | ||
| 2/12/2026 | Sold | -- |
Source: Public Record Report a problem | ||
Public tax history
| Year | Property taxes | Tax assessment |
|---|---|---|
| 2025 | $1,613 +289% | $317,160 |
| 2024 | $415 +12.2% | $317,160 +12.8% |
| 2023 | $369 -58.2% | $281,060 |
| 2022 | $884 +3.4% | $281,060 +22.2% |
| 2021 | $855 +0.7% | $229,930 +38.7% |
| 2020 | $849 +4.1% | $165,770 -20.2% |
| 2019 | $815 +8.3% | $207,690 +20.4% |
| 2018 | $752 -75.5% | $172,480 +23.4% |
| 2017 | $3,064 +11.4% | $139,810 |
| 2016 | $2,750 +25.5% | $139,810 +15.3% |
| 2015 | $2,192 | $121,280 +24% |
| 2014 | $2,192 | $97,820 |
| 2013 | -- | -- |
| 2012 | -- | -- |
| 2011 | -- | -- |
| 2010 | -- | -- |
| 2009 | -- | -- |
| 2008 | -- | -- |
| 2007 | -- | -- |
| 2005 | -- | -- |
| 2004 | -- | -- |
| 2003 | -- | -- |
| 2002 | -- | -- |
| 2001 | -- | -- |
Find assessor info on the county website
Monthly payment
Est. payment
Payment breakdown
Explore the cost of this home by adjusting the details. Changes won't be saved.Climate risks
Neighborhood: 75042
Nearby schools
GreatSchools rating
- NAWilliams Elementary SchoolGrades: PK-5Distance: 0.3 mi
- 3/10Sam Houston Middle SchoolGrades: 6-8Distance: 0.7 mi
- 5/10Garland High SchoolGrades: 9-12Distance: 1.1 mi
Schools provided by the listing agent
- District: Garland ISD
Source: NTREIS. This data may not be complete. We recommend contacting the local school district to confirm school assignments for this home.
- $275,700-- bd2 ba1.9k sqft2207 Mockingbird Ln, Garland, TX 75042Off Market
- $2,3503 bd2 ba1.6k sqft1422 Flamingo Ln, Garland, TX 75042For Rent
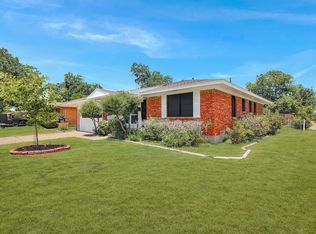
- $266,4003 bd2 ba1.6k sqft2303 Mockingbird Ln, Garland, TX 75042Off Market
- $264,3003 bd2 ba1.7k sqft2203 Mockingbird Ln, Garland, TX 75042Off Market
- $230,2003 bd2 ba1.3k sqft2214 Mockingbird Ln, Garland, TX 75042Off Market
- $243,6003 bd2 ba1.3k sqft1418 Flamingo Ln, Garland, TX 75042Off Market
- $275,5003 bd2 ba1.9k sqft2210 Mockingbird Ln, Garland, TX 75042Off Market
- $--3 bd2 ba1.3k sqft2302 Mockingbird Ln, Garland, TX 75042Sold
A local agent can set up tours, give advice and negotiate with sellers.
A local lender can help you make sure your offer is ready when you are.
Similar homes
- $295,0003 bd2 ba1.3k sqft1006 McCallum Dr, Garland, TX 75042For Sale
 MLS ID #21335210, Noel Bachmann. NTREIS
 - $306,0003 bd2 ba1.8k sqft1902 Goliad Dr, Garland, TX 75042For Sale
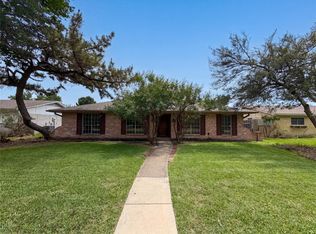 MLS ID #21302325, Sitra Seman. NTREIS
 - $314,9003 bd2 ba1.6k sqft1826 Melrose St, Garland, TX 75042For Sale
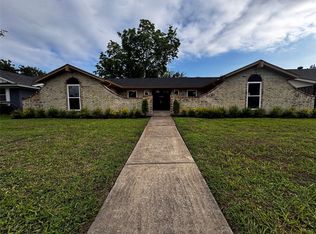 MLS ID #21199580, Vickie Reynolds. NTREIS
 - $325,0003 bd3 ba1.9k sqft2929 Pinewood Dr, Garland, TX 75044For Sale
 MLS ID #21313439, Tram Nguyen. NTREIS
 - $349,9004 bd3 ba1.5k sqft1430 Bardfield Ave, Garland, TX 75041For SaleMLS ID #21312452, Kevin Dalvand. NTREIS
- $339,0003 bd3 ba1.6k sqft2123 Hearthside Ln, Garland, TX 75044For SaleMLS ID #21328125, Jessica Hargis. NTREIS
- $285,0004 bd2 ba1.7k sqft1721 Melrose St, Garland, TX 75042For SaleMLS ID #21304366, Rebecca Ringer. NTREIS
- $285,0003 bd2 ba1.1k sqft1804 S 5th St, Garland, TX 75040For SaleMLS ID #21258442, Nita Copeland. NTREIS
- $289,9003 bd2 ba1.1k sqft2908 Holm Dr, Garland, TX 75041For SaleMLS ID #21278736, Maria Brueckner. NTREIS
- $275,9003 bd2 ba1.8k sqft905 Northshore Dr, Garland, TX 75040For SaleMLS ID #21328489, Andy Cromer. NTREIS
- $329,9993 bd2 ba1.6k sqft8515 Baumgarten Dr, Dallas, TX 75228For SaleMLS ID #21332675, Oscar Sanchez. NTREIS
- $359,9994 bd3 ba2k sqft1521 Leicester St, Garland, TX 75044For SaleMLS ID #21303072, Khoa Nguyen. NTREIS
- $318,0003 bd2 ba1.6k sqft3109 Manchester Dr, Mesquite, TX 75150For SaleMLS ID #21327337, Juan Ardila. NTREIS
- $324,9005 bd2 ba2.2k sqft4601 Elm Ridge Ln, Garland, TX 75044For SaleMLS ID #21146974, Robert Han. NTREIS
- $379,0004 bd2 ba2k sqft5218 Barcelona Dr, Garland, TX 75043For SaleMLS ID #21324474, Jesus Flores Hernandez. NTREIS
- $379,9003 bd3 ba1.7k sqft3309 Graybar Dr, Garland, TX 75040For SaleMLS ID #21323079, Jimmy Lee. NTREIS
- $359,9004 bd2 ba1.9k sqft2914 Sweet Gum St, Garland, TX 75044For SaleMLS ID #21041047, Kevin Le. NTREIS
- $295,0004 bd2 ba1.6k sqft1801 Cumberland Dr, Garland, TX 75040For SaleMLS ID #21201755, Richard Fricks. NTREIS
- $354,0003 bd3 ba1.3k sqft8541 Strathmore Dr, Dallas, TX 75238For SaleMLS ID #21196466, Amber Broadway. NTREIS
- $299,0004 bd2 ba2.3k sqft11118 Aledo Dr, Dallas, TX 75228For SaleMLS ID #21280242, Javier Navarro. NTREIS
