Skip main navigation
Sold
  • Price Unknown

    2213 Moss Trl, Garland, TX 75044

    4beds
    2,552sqft
    Single Family Residence
    Built in 1985
    9,801 Square Feet Lot
    $450,200 Zestimate®
    $--/sqft
    $2,987 Estimated rent

    Home value

    $450,200

    $410,000 - $495,000

    $2,987/mo

    Zestimate® history
    Loading
    Loading...

    Owner options

    List your home for rent

    $2,987/mo

    Rent Zestimate®

    Find your next renter with Zillow Rental Manager. Plus, with online applications, you can quickly screen prospective tenants – for free.

    Learn more

    $2,987/mo

    Rent Zestimate®

    Refinance and save

    Refinancing to a lower rate could help reduce your monthly payments and save thousands over the life of the loan.

    See today's rates

    Explore your selling options

    Work with a Zillow partner agent

    Leverage their expertise and Zillow's premium Showcase listings to get your home seen by more buyers.

    Get started

    List with your own agent

    Get your home in front of millions of buyers by listing it on Zillow.

    Learn how to do it

    Sell it yourself

    Take full control of how buyers see your home on Zillow by listing For Sale by Owner (FSBO).

    List your home

    What's special

    Sparkling pool and spaUpdated carpet and paintPergola-covered patioBuilt-in appliancesBuilt-in shelvingParquet wood floorsQuiet tree-lined street
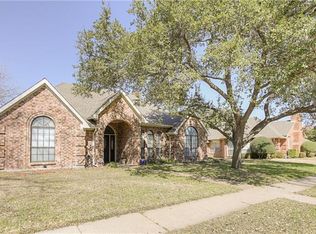
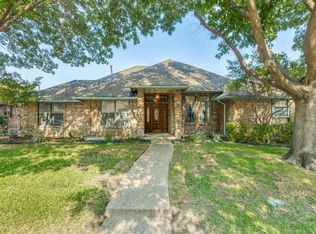
    Nestled on a quiet, tree-lined street in the popular Oakridge community, this custom home offers timeless curb appeal with mature landscaping and a welcoming front walk shaded by towering trees. Out back there's a private oasis, with a sparkling pool and spa, framed by lush greenery and a pergola-covered patio that’s ideal for relaxing & entertaining. Whether you're hosting summer gatherings or enjoying a quiet evening dip, this backyard is built for year-round enjoyment. Step inside to find a fresh interior with updated carpet and paint throughout—creating a clean, move-in-ready space. The layout centers around a warm and inviting family room with a vaulted cathedral ceiling with exposed beams, recessed lighting, and a brick fireplace with a raised hearth. The kitchen showcases rich wood-stained cabinetry, under-cabinet lighting, quartz countertops, and updated built-in appliances. A large peninsula with counter-height bar seating connects to the breakfast area, where a picture window frames peaceful front yard views. Just off the foyer, the elegant dining room features parquet wood floors and distinctive leaded glass windows. The second living area is ideal for entertaining and indoor fun. Built-in shelving provides functional storage and display, while the stylish grass cloth wallpaper adds texture and on-trend character. The wet bar is perfect for casual gatherings, and a nearby bedroom, with patio access and an adjacent full bath, offers privacy for guests, extended stays, or a home office. The primary suite is set apart at the rear of the home and offers direct patio access, dual vanities, a soaking tub, and separate walk-in shower. Bedrooms 2 & 3 offer ensuite access to bath 2, offering flexibility and convenience. Located north of Buckingham between Shiloh and Jupiter, this home offers quick access to shopping, schools, parks, & the Duck Creek Golf Club. Roof, gutters, and fence installed Apr-24 + 5-ton HVAC with 10-yr warranty in May-24.

    Zillow last checked:

    Listing updated:

    Listed by:

    Cindy Dunnican 0461619 214-403-8448,

    Coldwell Banker Apex, REALTORS 972-772-9300,

    Cory Dunnican 0497540 214-403-8454,

    Coldwell Banker Apex, REALTORS

    Bought with:

    Jeffrey Price

    Great Western Realty

    Source: NTREIS,MLS#: 20922420

    Facts & features

    Interior

    Bedrooms & bathrooms
    • Bedrooms: 4
    • Bathrooms: 3
    • Full bathrooms: 3
    Primary bedroom
    • Features: Ceiling Fan(s), En Suite Bathroom
    • Level: First
    • Dimensions: 15 x 14
    Bedroom
    • Features: Ceiling Fan(s), En Suite Bathroom
    • Level: First
    • Dimensions: 11 x 11
    Bedroom
    • Features: Ceiling Fan(s), En Suite Bathroom
    • Level: First
    • Dimensions: 11 x 11
    Bedroom
    • Features: Split Bedrooms
    • Level: First
    • Dimensions: 11 x 10
    Primary bathroom
    • Features: Built-in Features, Double Vanity, En Suite Bathroom, Garden Tub/Roman Tub, Solid Surface Counters, Separate Shower
    • Level: First
    • Dimensions: 11 x 10
    Breakfast room nook
    • Features: Breakfast Bar, Ceiling Fan(s)
    • Level: First
    • Dimensions: 9 x 11
    Dining room
    • Level: First
    • Dimensions: 15 x 12
    Game room
    • Features: Ceiling Fan(s)
    • Level: First
    • Dimensions: 20 x 14
    Kitchen
    • Features: Breakfast Bar, Built-in Features, Eat-in Kitchen, Solid Surface Counters
    • Level: First
    • Dimensions: 11 x 11
    Living room
    • Features: Ceiling Fan(s), Fireplace
    • Level: First
    • Dimensions: 19 x 20
    Utility room
    • Features: Utility Room
    • Level: First
    • Dimensions: 8 x 9
    Heating
    • Central, Natural Gas
    Cooling
    • Central Air, Ceiling Fan(s), Electric
    Appliances
    • Included: Dishwasher, Electric Cooktop, Electric Oven, Disposal, Gas Water Heater, Microwave, Vented Exhaust Fan
    • Laundry: Electric Dryer Hookup, Laundry in Utility Room
    Features
    • Wet Bar, Built-in Features, Cathedral Ceiling(s), Eat-in Kitchen, High Speed Internet, In-Law Floorplan, Paneling/Wainscoting, Cable TV, Vaulted Ceiling(s), Natural Woodwork
    • Flooring: Carpet, Parquet, Tile
    • Windows: Window Coverings
    • Has basement: No
    • Number of fireplaces: 1
    • Fireplace features: Family Room, Gas, Gas Log
    Interior area
    • Total interior livable area: 2,552 sqft

    Property

    Parking
    • Total spaces: 2
    • Parking features: Alley Access, Door-Single, Garage, Garage Door Opener, Garage Faces Rear
    • Attached garage spaces: 2
    Features
    • Levels: One
    • Stories: 1
    • Patio & porch: Patio
    • Exterior features: Private Yard, Rain Gutters
    • Pool features: Gunite, In Ground, Pool, Pool Sweep, Pool/Spa Combo
    • Fencing: Wood
    Lot
    • Size: 9,801 Square Feet
    • Dimensions: 126 x 96
    • Features: Interior Lot, Landscaped, Many Trees, Subdivision, Sprinkler System
    Details
    • Parcel number: 26421750110040000

    Construction

    Type & style
    • Home type: SingleFamily
    • Architectural style: Traditional,Detached
    • Property subtype: Single Family Residence
    Materials
    • Brick
    • Foundation: Slab
    • Roof: Composition
    Condition
    • Year built: 1985

    Utilities & green energy

    • Sewer: Public Sewer
    • Water: Public
    • Utilities for property: Sewer Available, Water Available, Cable Available

    Community & HOA

    Community
    • Security: Security System, Smoke Detector(s)
    • Subdivision: Oakridge 09
    HOA
    • Has HOA: No
    Location
    • Region: Garland

    Financial & listing details

    • Tax assessed value: $453,230
    • Annual tax amount: $10,305
    • Date on market: 5/11/2025
    • Cumulative days on market: 89 days
    • Listing terms: Cash,Conventional,FHA,VA Loan

    Price history

    DateEventPrice
    8/4/2025Sold--
    Source: NTREIS #20922420 Report a problem
    7/9/2025Pending sale$464,000$182/sqft
    Source: Coldwell Banker Apex, Realtors #20922420 Report a problem
    7/9/2025Contingent$464,000$182/sqft
    Source: NTREIS #20922420 Report a problem
    7/1/2025Price change$464,000-2.1%$182/sqft
    Source: NTREIS #20922420 Report a problem
    6/20/2025Price change$474,000-2.3%$186/sqft
    Source: NTREIS #20922420 Report a problem
    6/10/2025Price change$485,000-3%$190/sqft
    Source: NTREIS #20922420 Report a problem
    5/23/2025Listed for sale$499,900$196/sqft
    Source: NTREIS #20922420 Report a problem
    5/15/2025Pending sale$499,900$196/sqft
    Source: Coldwell Banker Apex, Realtors #20922420 Report a problem
    5/15/2025Contingent$499,900$196/sqft
    Source: NTREIS #20922420 Report a problem
    5/11/2025Listed for sale$499,900$196/sqft
    Source: NTREIS #20922420 Report a problem

    Public tax history

    YearProperty taxesTax assessment
    2025$976 +12%$453,230
    2024$871 +8.7%$453,230 +8%
    2023$801 -7.8%$419,590
    2022$869 +4.6%$419,590 +39.1%
    2021$831 -2.3%$301,560
    2020$851 +9.7%$301,560 +9.1%
    2019$775 +1.2%$276,460
    2018$766 -76.9%$276,460
    2017$3,322 +6.2%$276,460 +25.3%
    2016$3,127 +6.4%$220,570 +8.7%
    2015$2,939 $202,980 +8.7%
    2014$2,939 $186,750
    2013-- --
    2012-- --
    2011-- --
    2010-- --
    2009-- --
    2008-- --
    2007-- --
    2005-- --
    2004-- --
    2003-- --
    2002-- --
    2001-- --
    Find assessor info on the county website

    Neighborhood: Oakridge

    Nearby schools

    GreatSchools rating
    Schools provided by the listing agent
    • District: Garland ISD

    Source: NTREIS. This data may not be complete. We recommend contacting the local school district to confirm school assignments for this home.

    Get a cash offer in 3 minutes
    Find out how much your home could sell for in as little as 3 minutes with a no-obligation cash offer.
    Estimated market value
    $450,200
    Get a cash offer in 3 minutes
    Find out how much your home could sell for in as little as 3 minutes with a no-obligation cash offer.
    Estimated market value
    $450,200