Under Contract and Accepting Back-Up Offers. Welcome to this beautifully maintained one-owner home located on a wider-than-average cul-de-sac lot in a desirable Valrico neighborhood. From the paver walkway and inviting front porch to the spacious backyard retreat, this home is full of charm and thoughtful upgrades. Inside, you’ll find 3 bedrooms, 2 bathrooms, an enclosed office with built-in bookshelves, plus a bonus room - perfect for a playroom, gym, or second office. The kitchen features granite countertops, an eat-in area, and includes all stainless steel appliances. Step outside to your fully screened saltwater pool and spa, complete with an oversized paver patio deck. The pool screen was replaced in 2021, and the saltwater chlorinator and pump were updated in 2023. Upgrades & Features Include: • New Roof (2019) • New A/C (2017) • New Interior Paint (2025) including ceilings and closets • Wired for 50 Amp portable generator (generator not included) • Custom fitted with Astroguard hurricane fabric for all windows • Never a rental – meticulously maintained by one owner! Zoned for highly rated schools: Valrico Elementary (A-rated) and B-rated middle and high schools. Enjoy the peace of mind and privacy this home offers, plus the convenience of nearby shopping, dining, and commuter routes. This home is VA & FHA eligible. Don’t miss this move-in ready home in a fantastic location—schedule your showing today!
Sold for $489,000
$489,000
2213 Mountain Meadow Way, Valrico, FL 33594
3beds
2,325sqft
Single Family Residence
Built in 2000
9,988 Square Feet Lot
$480,300 Zestimate®
$210/sqft
$3,523 Estimated rent
Home value
$480,300
$442,000 - $524,000
$3,523/mo
Zestimate® history
Owner options
List your home for rent
$3,523/mo
Rent Zestimate®
Find your next renter with Zillow Rental Manager. Plus, with online applications, you can quickly screen prospective tenants – for free.
$3,523/mo
Rent Zestimate®
Refinance and save
$3,414/mo
Est. payment
Refinancing to a lower rate could help reduce your monthly payments and save thousands over the life of the loan.
$3,414/mo
Est. payment
Explore your selling options
Work with a Zillow partner agent
Leverage their expertise and Zillow's premium Showcase listings to get your home seen by more buyers.
Get startedList with your own agent
Get your home in front of millions of buyers by listing it on Zillow.
Learn how to do itSell it yourself
Take full control of how buyers see your home on Zillow by listing For Sale by Owner (FSBO).
List your homeWhat's special
Bonus roomSpacious backyard retreatInviting front porchOversized paver patio deckKitchen features granite countertopsStainless steel appliancesWider-than-average cul-de-sac lot
Zillow last checked:
Listing updated:
Listed by:
Michelle Ramos 813-310-6667,
EMORYS ROCK REALTY POWERED BY SELLSTATE 813-404-2286
Bought with:
Joe Bennett, LLC, 3462636
REAL BROKER, LLC
Source: Stellar MLS,MLS#: TB8401999 Originating MLS: Suncoast Tampa
Originating MLS: Suncoast Tampa
Facts & features
Interior
Bedrooms & bathrooms
- Bedrooms: 3
- Bathrooms: 2
- Full bathrooms: 2
Rooms
- Room types: Bonus Room, Breakfast Room Separate, Den/Library/Office, Dining Room, Loft
Primary bedroom
- Features: Ceiling Fan(s), Dual Sinks, En Suite Bathroom, Granite Counters, Shower No Tub, Water Closet/Priv Toilet, Dual Closets
- Level: First
- Area: 260 Square Feet
- Dimensions: 13x20
Kitchen
- Features: Breakfast Bar, Granite Counters, Kitchen Island, Pantry, Built-in Closet
- Level: First
- Area: 336 Square Feet
- Dimensions: 21x16
Living room
- Features: Ceiling Fan(s), No Closet
- Level: First
- Area: 224 Square Feet
- Dimensions: 16x14
Office
- Features: Built-In Shelving, No Closet
- Level: First
- Area: 169 Square Feet
- Dimensions: 13x13
Heating
- Central, Electric
Cooling
- Central Air
Appliances
- Included: Dishwasher, Disposal, Dryer, Electric Water Heater, Microwave, Range, Refrigerator, Washer
- Laundry: Electric Dryer Hookup, Laundry Room, Washer Hookup
Features
- Ceiling Fan(s), Crown Molding, Eating Space In Kitchen, Kitchen/Family Room Combo, Open Floorplan, Primary Bedroom Main Floor, Solid Wood Cabinets, Split Bedroom, Thermostat, Walk-In Closet(s)
- Flooring: Ceramic Tile, Laminate, Porcelain Tile, Tile
- Doors: Sliding Doors
- Windows: Blinds, Hurricane Shutters
- Has fireplace: No
Interior area
- Total structure area: 3,122
- Total interior livable area: 2,325 sqft
Property
Parking
- Total spaces: 2
- Parking features: Covered, Driveway, Garage Door Opener, Ground Level
- Attached garage spaces: 2
- Has uncovered spaces: Yes
- Details: Garage Dimensions: 18x24
Accessibility
- Accessibility features: Accessible Bedroom, Accessible Closets, Accessible Doors, Accessible Entrance, Visitor Bathroom, Accessible Hallway(s), Accessible Kitchen, Accessible Kitchen Appliances, Accessible Central Living Area
Features
- Levels: One
- Stories: 1
- Patio & porch: Covered, Deck, Enclosed, Front Porch, Patio, Porch, Rear Porch, Screened
- Exterior features: Irrigation System, Private Mailbox, Rain Gutters, Sidewalk
- Has private pool: Yes
- Pool features: Auto Cleaner, Deck, In Ground, Lighting, Pool Alarm, Salt Water, Screen Enclosure
- Has spa: Yes
- Spa features: In Ground
- Fencing: Vinyl
- Has view: Yes
- View description: Pool
Lot
- Size: 9,988 Square Feet
- Features: Cul-De-Sac, Landscaped, Oversized Lot, Sidewalk, Street Dead-End
- Residential vegetation: Mature Landscaping, Trees/Landscaped
Details
- Parcel number: U1829215II00000100028.0
- Zoning: PD
- Special conditions: None
Construction
Type & style
- Home type: SingleFamily
- Architectural style: Contemporary
- Property subtype: Single Family Residence
Materials
- Stucco
- Foundation: Block
- Roof: Shingle
Condition
- Completed
- New construction: No
- Year built: 2000
Details
- Builder model: Kelson
- Builder name: David Weekly
Utilities & green energy
- Sewer: Public Sewer
- Water: Public
- Utilities for property: Cable Available, Electricity Connected, Phone Available, Sewer Connected, Sprinkler Meter, Street Lights, Underground Utilities, Water Connected
Green energy
- Indoor air quality: No Smoking-Interior Buildg
- Water conservation: Fl. Friendly/Native Landscape
Community & HOA
Community
- Features: Sidewalks
- Security: Smoke Detector(s), Touchless Entry, Fire/Smoke Detection Integration
- Pet fee: $0 monthly
- Subdivision: MEADOW WOODS RESERVE
HOA
- Has HOA: Yes
- Services included: Common Area Taxes
- HOA fee: $43 monthly
- HOA name: Tripp Thompson
- HOA phone: 813-786-5118
Location
- Region: Valrico
Financial & listing details
- Price per square foot: $210/sqft
- Tax assessed value: $408,802
- Annual tax amount: $3,372
- Date on market: 7/15/2025
- Cumulative days on market: 10 days
- Listing terms: Cash,Conventional,FHA,VA Loan
- Ownership: Fee Simple
- Total actual rent: 0
- Electric utility on property: Yes
- Road surface type: Paved, Asphalt
Price history
| Date | Event | Price |
|---|---|---|
| 9/8/2025 | Sold | $489,000-0.2%$210/sqft |
Source:  Stellar MLS #TB8401999 Report a problem Stellar MLS #TB8401999 Report a problem | ||
| 7/26/2025 | Pending sale | $490,000$211/sqft |
Source: Stellar MLS #TB8401999 Report a problem | ||
| 7/15/2025 | Listed for sale | $490,000+147%$211/sqft |
Source: Stellar MLS #TB8401999 Report a problem | ||
| 10/24/2000 | Sold | $198,400$85/sqft |
Source: Public Record Report a problem | ||
Public tax history
| Year | Property taxes | Tax assessment |
|---|---|---|
| 2025 | $3,710 +10% | $205,098 +2.9% |
| 2024 | $3,372 +4.1% | $199,318 +3% |
| 2023 | $3,239 +5.8% | $193,513 +3% |
| 2022 | $3,062 +1.7% | $187,877 +3% |
| 2021 | $3,010 +3% | $182,405 +1.4% |
| 2020 | $2,922 -6.1% | $179,887 +2.3% |
| 2019 | $3,112 | $175,843 +1.9% |
| 2018 | $3,112 +1.8% | $172,564 -18.8% |
| 2017 | $3,058 +1.4% | $212,627 +28.4% |
| 2016 | $3,016 +1.3% | $165,539 +0.7% |
| 2015 | $2,977 -0.1% | $164,388 +0.8% |
| 2014 | $2,980 | $163,083 +1.5% |
| 2013 | $2,980 +0.4% | $160,673 +1.7% |
| 2012 | $2,969 -1.9% | $157,987 -1.6% |
| 2011 | $3,027 +10.6% | $160,588 +9% |
| 2010 | $2,737 -4.3% | $147,327 -3.8% |
| 2009 | $2,860 -15.1% | $153,114 -14.1% |
| 2008 | $3,369 -4.4% | $178,161 +3% |
| 2007 | $3,524 -4.7% | $172,972 +2.5% |
| 2006 | $3,699 +0.5% | $168,753 +3.4% |
| 2005 | $3,680 | $163,189 +3% |
| 2004 | -- | $158,436 +1.9% |
| 2003 | -- | $155,482 +2.4% |
| 2002 | -- | $151,838 +1.6% |
| 2001 | -- | $149,447 +481.1% |
| 2000 | $965 | $25,718 |
Find assessor info on the county website
Neighborhood: 33594
Nearby homes
- $504,6004 bd3 ba2.4k sqft2215 Mountain Meadow Way, Valrico, FL 33594Off Market
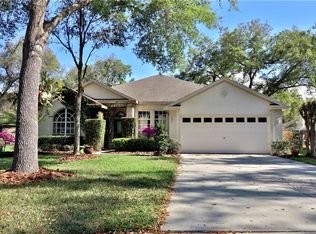
- $394,9003 bd2 ba1.9k sqft2211 Mountain Meadow Way, Valrico, FL 33594For Sale

- $476,6003 bd2 ba2.7k sqft1602 Heritage Dr, Valrico, FL 33594Off Market

- $356,3004 bd2 ba1.7k sqft2217 Mountain Meadow Way, Valrico, FL 33594Off Market
- $553,9004 bd3 ba2.5k sqft1604 Heritage Dr, Valrico, FL 33594Off Market
- $372,0004 bd2 ba1.7k sqft2223 Mountain Meadow Way, Valrico, FL 33594Sold
- $628,1004 bd4 ba3.6k sqft1518 Heritage Dr, Valrico, FL 33594Off Market
- $475,0004 bd2 ba2.1k sqft1610 Heritage Dr, Valrico, FL 33594Sold
Nearby schools
GreatSchools rating
- 8/10Valrico Elementary SchoolGrades: PK-5Distance: 2.7 mi
- 3/10Mann Middle SchoolGrades: 6-8Distance: 2.2 mi
- 3/10Brandon High SchoolGrades: 9-12Distance: 3.4 mi
Schools provided by the listing agent
- Elementary: Valrico-HB
- Middle: Mann-HB
- High: Brandon-HB
Source: Stellar MLS. This data may not be complete. We recommend contacting the local school district to confirm school assignments for this home.
Get a cash offer in 3 minutes
Find out how much your home could sell for in as little as 3 minutes with a no-obligation cash offer.
Estimated market value
$480,300
Get a cash offer in 3 minutes
Find out how much your home could sell for in as little as 3 minutes with a no-obligation cash offer.
Estimated market value
$480,300
- Florida
- Hillsborough County
- Valrico
- 33594
- 2213 Mountain Meadow Way
Nearby cities
Nearby zip codes
Other Valrico Topics
