Welcome home to 2213 N. Dearing St, a rarely available three-level, end-of row house, in coveted Fairlington. This home boasts an efficient layout with wood floors throughout as well as large windows on 3 sides. The main floor features the living and dining space as well as a cozy kitchen where you’ll find a full stainless steel appliance package. The 2 bedrooms upstairs are a great size with gorgeous hardwood floors, lots of windows & large closets. The basement is where this home separates itself from others in the neighborhood, since most others don't even have one! It's perfect for a flex space (family room, office, den, gym, guest suite) with another full bathroom and a full laundry room with lots of extra storage space. Would you love a yard? It’s got it! Not only does it have a fully fenced, private patio but also connects to the common area yard for additional green space. This house is just steps from Bradlee Shopping Center with Starbucks, Walgreens, Safeway, Fresh Market and many other food and shopping options.
Sold for $560,000
$560,000
2213 N Dearing St, Alexandria, VA 22302
2beds
1,291sqft
Townhouse
Built in 1954
-- sqft lot
$572,300 Zestimate®
$434/sqft
$2,930 Estimated rent
Home value
$572,300
$544,000 - $601,000
$2,930/mo
Zestimate® history
Owner options
List your home for rent
$2,930/mo
Rent Zestimate®
Find your next renter with Zillow Rental Manager. Plus, with online applications, you can quickly screen prospective tenants – for free.
$2,930/mo
Rent Zestimate®
Refinance and save
$3,458/mo
Est. payment
Refinancing to a lower rate could help reduce your monthly payments and save thousands over the life of the loan.
$3,458/mo
Est. payment
Explore your selling options
Work with a Zillow partner agent
Leverage their expertise and Zillow's premium Showcase listings to get your home seen by more buyers.
Get startedList with your own agent
Get your home in front of millions of buyers by listing it on Zillow.
Learn how to do itSell it yourself
Take full control of how buyers see your home on Zillow by listing For Sale by Owner (FSBO).
List your homeWhat's special
Private patioFamily roomCommon area yardFresh marketEfficient layoutFull laundry roomCozy kitchen
Zillow last checked:
Listing updated:
Listed by:
Erik Beall 703-254-4319,
KW United,
Co-Listing Agent: Rhiannon Swanson 206-861-6482,
KW United
Bought with:
Miranda Carter, IB98371885
Miracaza Real Estate Solutions LLC
Source: Bright MLS,MLS#: VAAX2030396
Facts & features
Interior
Bedrooms & bathrooms
- Bedrooms: 2
- Bathrooms: 2
- Full bathrooms: 2
Basement
- Area: 401
Heating
- Forced Air, Natural Gas
Cooling
- Ceiling Fan(s), Central Air, Electric
Appliances
- Included: Dryer, Washer, Dishwasher, Disposal, Refrigerator, Cooktop, Gas Water Heater
- Laundry: Lower Level
Features
- Dining Area, Floor Plan - Traditional, Bathroom - Tub Shower
- Flooring: Wood, Ceramic Tile, Laminate
- Windows: Bay/Bow
- Basement: Finished
- Has fireplace: No
Interior area
- Total structure area: 1,291
- Total interior livable area: 1,291 sqft
- Finished area above ground: 890
- Finished area below ground: 401
Property
Parking
- Parking features: On Street
- Has uncovered spaces: Yes
Accessibility
- Accessibility features: None
Features
- Levels: Three
- Stories: 3
- Patio & porch: Patio, Porch
- Exterior features: Sidewalks
- Pool features: None
- Fencing: Back Yard,Wood
Details
- Additional structures: Above Grade, Below Grade
- Parcel number: 50403460
- Zoning: R 12
- Special conditions: Standard
Construction
Type & style
- Home type: Townhouse
- Architectural style: Colonial
- Property subtype: Townhouse
Materials
- Brick
- Foundation: Concrete Perimeter
Condition
- New construction: No
- Year built: 1954
Utilities & green energy
- Sewer: Public Sewer
- Water: Public
Community & HOA
Community
- Condo and coop fee: $291 monthly
- Subdivision: Fairlington Towne
HOA
- Has HOA: No
- Amenities included: Common Grounds
- Services included: Maintenance Structure, Insurance, Management, Reserve Funds, Snow Removal, Trash, Water, Sewer
- HOA name: Fairlington Townes
Location
- Region: Alexandria
Financial & listing details
- Price per square foot: $434/sqft
- Tax assessed value: $511,900
- Annual tax amount: $5,304
- Date on market: 2/1/2024
- Listing agreement: Exclusive Right To Sell
- Listing terms: Cash,Conventional,FHA,VA Loan,Other
- Ownership: Condominium
Price history
| Date | Event | Price |
|---|---|---|
| 3/4/2024 | Sold | $560,000+1.8%$434/sqft |
Source:  Bright MLS #VAAX2030396 Report a problem Bright MLS #VAAX2030396 Report a problem | ||
| 2/12/2024 | Pending sale | $549,900$426/sqft |
Source: Bright MLS #VAAX2030396 Report a problem | ||
| 2/8/2024 | Price change | $549,9000%$426/sqft |
Source: Bright MLS #VAAX2030396 Report a problem | ||
| 2/1/2024 | Listed for sale | $550,000+14.6%$426/sqft |
Source: Bright MLS #VAAX2030396 Report a problem | ||
| 11/21/2022 | Listing removed | -- |
Source: Zillow Rental Manager Report a problem | ||
| 11/14/2022 | Listed for rent | $2,500$2/sqft |
Source: Zillow Rental Manager Report a problem | ||
| 10/19/2020 | Sold | $480,000$372/sqft |
Source: Public Record Report a problem | ||
| 9/12/2020 | Pending sale | $480,000$372/sqft |
Source: Redfin Corporation #VAAX250410 Report a problem | ||
| 9/9/2020 | Listed for sale | $480,000+215.8%$372/sqft |
Source: Redfin Corporation #VAAX250410 Report a problem | ||
| 7/21/1997 | Sold | $152,000$118/sqft |
Source: Public Record Report a problem | ||
Public tax history
| Year | Property taxes | Tax assessment |
|---|---|---|
| 2026 | $6,159 | $542,613 |
| 2025 | $6,159 +6% | $542,613 +6% |
| 2024 | $5,810 +2.3% | $511,900 |
| 2023 | $5,682 | $511,900 |
| 2022 | $5,682 +4.2% | $511,900 +5.5% |
| 2021 | $5,454 | $485,212 +7% |
| 2020 | -- | $453,469 +6.5% |
| 2019 | -- | $425,793 +2% |
| 2018 | $3,777 -10.7% | $417,444 +3% |
| 2017 | $4,227 | $405,286 |
| 2016 | $4,227 | $405,286 |
| 2015 | $4,227 +5% | $405,286 +5% |
| 2014 | $4,026 +8.8% | $385,987 +2% |
| 2013 | $3,701 | $378,418 |
| 2012 | $3,701 | $378,418 |
| 2011 | $3,701 | $378,418 |
| 2010 | $3,701 +6.1% | $378,418 -2% |
| 2009 | $3,488 +3.9% | $386,275 -2.7% |
| 2008 | $3,356 -3.5% | $397,187 -5.2% |
| 2007 | $3,479 +1.8% | $419,116 0% |
| 2006 | $3,416 -8.4% | $419,200 +20.3% |
| 2005 | $3,729 +21% | $348,500 +21% |
| 2004 | $3,082 +20.4% | $288,000 +20.4% |
| 2003 | $2,561 +35.8% | $239,300 +35.8% |
| 2002 | $1,885 +17.3% | $176,200 +17.3% |
| 2001 | $1,607 | $150,200 |
Find assessor info on the county website
Neighborhood: Seminary Hill
Nearby homes
- $505,3002 bd2 ba875 sqft2215 N Dearing St, Alexandria, VA 22302Off Market
- $558,6002 bd2 ba1.2k sqft2217 N Dearing St, Alexandria, VA 22302Off Market
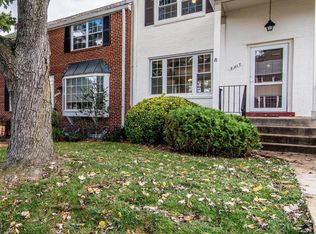
- $468,7002 bd2 ba875 sqft2219 N Dearing St, Alexandria, VA 22302Off Market
- $560,0002 bd2 ba1.2k sqft3769 Keller Ave, Alexandria, VA 22302Sold
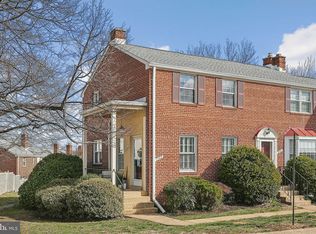
- $--2 bd2 ba890 sqft2221 N Dearing St #103, Alexandria, VA 22302Off Market
- $551,4002 bd2 ba1.4k sqft2221 N Dearing St, Alexandria, VA 22302Off Market
- $554,2002 bd2 ba875 sqft3767 Keller Ave, Alexandria, VA 22302Off Market
- $468,4003 bd1 ba850 sqft2303 N Dearing St, Alexandria, VA 22302Off Market
Nearby schools
GreatSchools rating
- 5/10Douglas MacArthur Elementary SchoolGrades: PK-5Distance: 1.2 mi
- NAT. C. Williams High School Minnie Howard CampusGrades: 9Distance: 0.1 mi
- 2/10Alexandria City High SchoolGrades: 9-12Distance: 0.6 mi
Schools provided by the listing agent
- Elementary: Douglas Macarthur
- Middle: George Washington
- High: Alexandria City
- District: Alexandria City Public Schools
Source: Bright MLS. This data may not be complete. We recommend contacting the local school district to confirm school assignments for this home.
Get a cash offer in 3 minutes
Find out how much your home could sell for in as little as 3 minutes with a no-obligation cash offer.
Estimated market value
$572,300
Get a cash offer in 3 minutes
Find out how much your home could sell for in as little as 3 minutes with a no-obligation cash offer.
Estimated market value
$572,300
- Virginia
- Alexandria City
- Alexandria
- 22302
- Seminary Hill
- 2213 N Dearing St
Nearby cities
Nearby neighborhoods
Nearby zip codes
Other Alexandria Topics
