Solar owned home includes:
-upgraded insulation
-luxury vinyl flooring throughout house
-upgraded granite in all bathroom sink area
-subway tile backsplash upgrade
-Beverage refrigerator in pantry
-pull out drawers on all bottom cabinets in kitchen
-large stainless steel sink in laundry room
-2 storage sheds on side of house
-chandelier and pendant lights in kitchen
-upgraded lighting in tandem garage
-entire garage was painted on the inside
-large storage shelves in garage on perimeter near ceiling
-ceiling fans in every room
-plantation shutters on every window
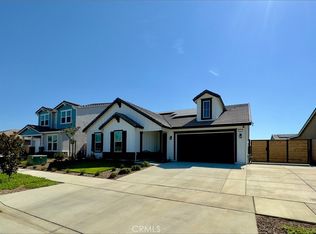
-custom black and white paint on exterior of home that Woodside did not offer .
Solar owned home also has many upgraded features, with a total of 4 bedrooms and 3 baths located footsteps from the Ella Gardens community Park. Out of the 4 beds, there is a Primary bedroom with a walk-in shower, Dual sinks, water closet and a walk-in closet just off the living area. The other bedrooms are tucked off to the left of the entry which includes a full main bathroom, den/second living area, and a mini suite with full bath and walk-in closet. The newly landscaped backyard houses a large pergola for outside dining/entertaining with a cozy sitting area for roasting marshmallows for the summer. Not to mention the RV-parking and garage workspace tucked in the 2-car tandem. Custom RV-parking side gate. Solar owned home includes:
-Upgraded insulation
-luxury vinyl flooring throughout house
-upgraded granite in all bathroom sink area
-subway tile backsplash upgrade
-Beverage refrigerator in pantry
-pull out drawers on all bottom cabinets in kitchen
-large stainless steel sink in laundry room
-2 storage sheds on side of house
-chandelier and pendant lights in kitchen
-upgraded lighting in tandem garage
-entire garage was painted on the inside
-large storage shelves in garage on perimeter near ceiling
-ceiling fans in every room
-plantation shutters on every window
-custom black and white paint on exterior of home that Woodside did not offer
Sold for $620,000
$620,000
2213 N Wilsonia Street, Hanford, CA 93230
4beds
2,461sqft
Single Family Residence, Residential
Built in 2023
7,700 Square Feet Lot
$579,400 Zestimate®
$252/sqft
$3,157 Estimated rent
Home value
$579,400
$550,000 - $614,000
$3,157/mo
Zestimate® history
Owner options
List your home for rent
$3,157/mo
Rent Zestimate®
Find your next renter with Zillow Rental Manager. Plus, with online applications, you can quickly screen prospective tenants – for free.
$3,157/mo
Rent Zestimate®
Refinance and save
$3,939/mo
Est. payment
Refinancing to a lower rate could help reduce your monthly payments and save thousands over the life of the loan.
$3,939/mo
Est. payment
Explore your selling options
Work with a Zillow partner agent
Leverage their expertise and Zillow's premium Showcase listings to get your home seen by more buyers.
Get startedList with your own agent
Get your home in front of millions of buyers by listing it on Zillow.
Learn how to do itSell it yourself
Take full control of how buyers see your home on Zillow by listing For Sale by Owner (FSBO).
List your homeWhat's special
Zillow last checked:
Listing updated:
Listed by:
Lisa May A. Anderson 559-356-6177,
Keller Williams Rlty Tulare Co
Bought with:
Justin J McFarland, DRE #02010672
Keller Williams Rlty Tulare Co
Source: TCMLS,MLS#: 230334
Facts & features
Interior
Bedrooms & bathrooms
- Bedrooms: 4
- Bathrooms: 3
- Full bathrooms: 2
- 3/4 bathrooms: 1
Heating
- Central
Cooling
- Central Air
Features
- Has fireplace: No
Interior area
- Total structure area: 2,461
- Total interior livable area: 2,461 sqft
Property
Parking
- Total spaces: 3
- Parking features: Garage
- Garage spaces: 3
Features
- Stories: 1
Lot
- Size: 7,700 Square Feet
- Dimensions: 100' x 77'
Details
- Parcel number: 009550077000
- Zoning: Residential in a Woodside community.
- Zoning description: Residential in a Woodside community.
Construction
Type & style
- Home type: SingleFamily
- Property subtype: Single Family Residence, Residential
Materials
- Roof: Tile
Condition
- New construction: No
- Year built: 2023
Utilities & green energy
- Sewer: Public Sewer
- Water: Public
- Utilities for property: Electricity Connected, Natural Gas Connected, Sewer Connected, Water Connected
Community & HOA
Community
- Subdivision: East Glen
HOA
- Has HOA: No
Location
- Region: Hanford
Financial & listing details
- Price per square foot: $252/sqft
- Date on market: 7/15/2024
- Cumulative days on market: 49 days
- Electric utility on property: Yes
Price history
| Date | Event | Price |
|---|---|---|
| 10/22/2024 | Sold | $620,000$252/sqft |
Source:  TCMLS #230334 Report a problem TCMLS #230334 Report a problem | ||
| 8/26/2024 | Pending sale | $620,000$252/sqft |
Source: Fresno MLS #615486 Report a problem | ||
| 7/15/2024 | Listed for sale | $620,000$252/sqft |
Source: TCMLS #230334 Report a problem | ||
Public tax history
Tax history is unavailable.
Neighborhood: 93230
Nearby homes
- $500,0004 bd3 ba2.4k sqft2213 Wilsonia St, Hanford, CA 93230Sold
- $499,0003 bd2 ba2.1k sqft2201 Wilsonia St, Hanford, CA 93230Sold
- $529,5004 bd2 ba2.3k sqft2214 Frontier St, Hanford, CA 93230Sold
- $614,7294 bd3 ba2.8k sqft2225 Wilsonia St, Hanford, CA 93230Sold

- $634,5004 bd3 ba2.4k sqft2202 Frontier St, Hanford, CA 93230Sold
- $2,8003 bd3 ba2.1k sqft2226 Frontier St, Hanford, CA 93230For Rent
- $390,0003 bd2 ba2.3k sqft2237 Wilsonia St, Hanford, CA 93230Sold
- $570,5004 bd3 ba2.3k sqft2216 Wilsonia St, Hanford, CA 93230Sold
Nearby schools
GreatSchools rating
- 7/10Frontier Elementary SchoolGrades: K-5Distance: 0.5 mi
- 5/10Pioneer Middle SchoolGrades: 6-8Distance: 2.7 mi
- 7/10Sierra Pacific High SchoolGrades: 9-12Distance: 1 mi
Get a cash offer in 3 minutes
Find out how much your home could sell for in as little as 3 minutes with a no-obligation cash offer.
Estimated market value
$579,400
Get a cash offer in 3 minutes
Find out how much your home could sell for in as little as 3 minutes with a no-obligation cash offer.
Estimated market value
$579,400
- California
- Kings County
- Hanford
- 93230
- 2213 N Wilsonia Street
Nearby cities
Nearby zip codes
Other Hanford Topics
