Incredible opportunity to own approximately 0.427 acres across two combined open water lots with over 223 feet of open water frontage in Tool TX on Cedar Creek Lake—an area seeing exciting growth with new restaurants and development. The 4-bedroom, 2.5-bath home offers over 2,100 square feet, with an open-concept kitchen, dining, and living area featuring tall ceilings, a wood-burning fireplace, and a wall of windows that frame beautiful lake views. The primary suite is located downstairs with water views and a spacious ensuite bath. Upstairs, two bedrooms share a Jack and Jill bath with separate vanity and wet areas, and one of the bedrooms offers balcony access and lake views. A bonus upstairs living area includes a built-in bookshelf that opens to reveal a hidden room over the garage—ideal for an additional bedroom, playroom, office, or extra storage. Living the lake life style means enjoying the outdoors and the fabulous 720 sq ft covered pavilion with outdoor kitchen will soon become your favorite place to entertain and just relax and enjoy the expansive water views. The large yard next to the pavilion is perfect for yard games and gives elbow room between neighbors. Nice neighborhood restricted to site built homes and located close to The Groves-- a new development with luxury multi-million dollar homes. Located in a quiet cul-de-sac with a two-car garage and wide driveway for ample parking, this property offers incredible potential to remodel, expand, or build new in one of Cedar Creek Lake’s most sought-after locations.
Sold
Price Unknown
2213 N Wind Dr, Kemp, TX 75143
4beds
2,169sqft
Single Family Residence
Built in 1995
0.43 Acres Lot
$1,276,200 Zestimate®
$--/sqft
$3,267 Estimated rent
Home value
$1,276,200
$1.08M - $1.51M
$3,267/mo
Zestimate® history
Owner options
List your home for rent
$3,267/mo
Rent Zestimate®
Find your next renter with Zillow Rental Manager. Plus, with online applications, you can quickly screen prospective tenants – for free.
$3,267/mo
Rent Zestimate®
Refinance and save
Refinancing to a lower rate could help reduce your monthly payments and save thousands over the life of the loan.
Explore your selling options
Work with a Zillow partner agent
Leverage their expertise and Zillow's premium Showcase listings to get your home seen by more buyers.
Get startedList with your own agent
Get your home in front of millions of buyers by listing it on Zillow.
Learn how to do itSell it yourself
Take full control of how buyers see your home on Zillow by listing For Sale by Owner (FSBO).
List your homeWhat's special
Wood-burning fireplaceHidden roomBeautiful lake viewsTall ceilingsExpansive water viewsLarge yardJack and jill bath
Zillow last checked:
Listing updated:
Listed by:
Debbie French 0529891 903-340-8590,
Ebby Halliday Realtors 903-340-8590,
Emily Sparks 0738979 903-275-5479,
Ebby Halliday Realtors
Bought with:
Markie Severtson
Keller Williams Realty-Tyler
Source: NTREIS,MLS#: 20993965
Facts & features
Interior
Bedrooms & bathrooms
- Bedrooms: 4
- Bathrooms: 3
- Full bathrooms: 2
- 1/2 bathrooms: 1
Primary bedroom
- Features: Walk-In Closet(s)
- Level: First
- Dimensions: 0 x 0
Living room
- Features: Fireplace
- Level: First
- Dimensions: 0 x 0
Heating
- Central, Electric
Cooling
- Central Air, Ceiling Fan(s)
Appliances
- Included: Dishwasher, Electric Range, Disposal, Microwave, Refrigerator
- Laundry: Laundry in Utility Room
Features
- Eat-in Kitchen
- Flooring: Carpet, Laminate
- Has basement: No
- Number of fireplaces: 1
- Fireplace features: Wood Burning
Interior area
- Total interior livable area: 2,169 sqft
Property
Parking
- Total spaces: 2
- Parking features: Concrete, Driveway
- Attached garage spaces: 2
- Has uncovered spaces: Yes
Features
- Levels: Two
- Stories: 2
- Patio & porch: Rear Porch, Deck, Covered
- Exterior features: Boat Slip, Dock
- Pool features: None
- Fencing: None
- Has view: Yes
- View description: Water
- Has water view: Yes
- Water view: Water
- Waterfront features: Boat Dock/Slip, Lake Front, Waterfront
- Body of water: Cedar Creek
Lot
- Size: 0.43 Acres
- Dimensions: 160 x 223 x 127 x 51
- Features: Cul-De-Sac, Interior Lot, Sprinkler System, Waterfront, Retaining Wall
Details
- Additional structures: Boat House, Gazebo, Outdoor Kitchen
- Parcel number: 30380000001060
Construction
Type & style
- Home type: SingleFamily
- Architectural style: Other,Detached
- Property subtype: Single Family Residence
- Attached to another structure: Yes
Materials
- Foundation: Slab
- Roof: Composition,Shingle
Condition
- Year built: 1995
Utilities & green energy
- Sewer: Public Sewer
- Water: Public
- Utilities for property: Sewer Available, Water Available
Community & HOA
Community
- Subdivision: High Pointe
HOA
- Has HOA: No
Location
- Region: Kemp
Financial & listing details
- Annual tax amount: $14,501
- Date on market: 7/25/2025
- Cumulative days on market: 70 days
- Listing terms: Cash,Conventional
Price history
| Date | Event | Price |
|---|---|---|
| 11/5/2025 | Sold | -- |
Source: NTREIS #20993965 Report a problem | ||
| 10/17/2025 | Pending sale | $1,390,000$641/sqft |
Source: NTREIS #20993965 Report a problem | ||
| 10/4/2025 | Contingent | $1,390,000$641/sqft |
Source: NTREIS #20993965 Report a problem | ||
| 9/8/2025 | Price change | $1,390,000-22.8%$641/sqft |
Source: NTREIS #20993965 Report a problem | ||
| 7/25/2025 | Listed for sale | $1,800,000$830/sqft |
Source: NTREIS #20993965 Report a problem | ||
Public tax history
Tax history is unavailable.
Neighborhood: 75143
Nearby homes
- $976,5004 bd3 ba3.2k sqft3 High Pointe Dr, Kemp, TX 75143Off Market

- $--4 bd4 ba3.2k sqft2211 N Wind Dr, Kemp, TX 75143Sold
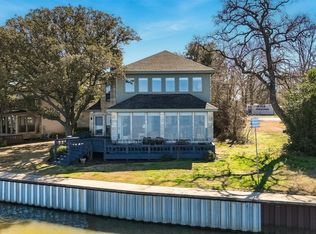
- $641,6003 bd2 ba1.9k sqft2215 N Wind Dr, Tool, TX 75143Off Market

- $773,500-- bd-- ba1.5k sqft2311 N Wind Dr, Tool, TX 75143Off Market
- $704,200-- bd10 ba1.3k sqft2301 N Wind Dr, Tool, TX 75143Off Market
- $706,8004 bd3 ba2.2k sqft2300 N Wind Dr, Tool, TX 75143Off Market
- $8,000-- bd-- ba-- sqftNorth Wind Dr, Kemp, TX 75143Off Market
- $1,500-- bd-- ba-- sqftNorth Wind Dr, Kemp, TX 75143Off Market
Nearby schools
GreatSchools rating
- 9/10Tool Elementary SchoolGrades: PK-4Distance: 1.9 mi
- 5/10Malakoff Middle SchoolGrades: 7-8Distance: 8.6 mi
- 6/10Malakoff High SchoolGrades: 9-12Distance: 8.8 mi
Schools provided by the listing agent
- Elementary: Malakoff
- Middle: Malakoff
- High: Malakoff
- District: Malakoff ISD
Source: NTREIS. This data may not be complete. We recommend contacting the local school district to confirm school assignments for this home.
Get a cash offer in 3 minutes
Find out how much your home could sell for in as little as 3 minutes with a no-obligation cash offer.
Estimated market value
$1,276,200
Get a cash offer in 3 minutes
Find out how much your home could sell for in as little as 3 minutes with a no-obligation cash offer.
Estimated market value
$1,276,200
- Texas
- Henderson County
- Kemp
- 75143
- 2213 N Wind Dr
Nearby cities
Nearby neighborhoods
Nearby zip codes
Other Kemp Topics
