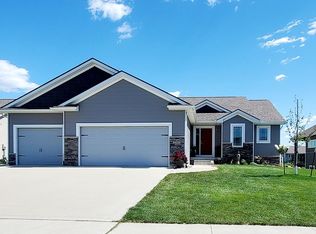
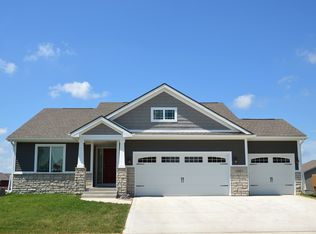
Classic Builders Madison XL Ranch plan with over 2,4000 sq. ft. finish, featuring 5 bedrooms, 3 full bathrooms, and 3 car attached garage. Exterior offers stone detailing and Vinyl siding. In between the 2 bedrooms is a jack and jill full bath. Off of the garage is a mudroom and laundry room with built in lockers. This home opens up to the spacious family room with stone fireplace. A modern, open kitchen with beautiful hardwood flooring, quartz countertops and a center island that overlooks the dining area with access to deck. The large master suite with master bath features a quartz double vanity and walk-in closet with access to the laundry room through a pocket door. Finished lower level offers a spacious family room with quartz wet bar, full bath, and 4th and 5th bedroom.
This property is not currently displayed as for sale or rent on Zillow. This may be different from what's on other websites or public sources.