A rare chance to enjoy a sanctuary-like home on a large double lot with majestic red oak trees. Originally built in the early 20th century, this extensively renovated home seamlessly blends historic charm with modern efficiency. Spacious interiors feature stunning oak and maple hardwood floors, main and upper-level sunrooms, and a grand living room with a gas fireplace. Upgrades include custom Andersen windows, updated electrical wiring and panel, recessed lighting, and high-efficiency Navien & Peerless Purefire boilers providing both heat and hot water. Additional features include spray foam insulation, central air conditioning, and a low-maintenance stucco exterior. Currently Zoned OR2, that allows a mix of office, residential and higher density uses if desired. Located within walking distance of parks, shopping, coffee shops, the Minneapolis Institute of Art, and downtown, this home offers an unbeatable blend of privacy and accessibility.
Active
Price cut: $45.1K (7/31)
$449,900
2213 Nicollet Ave, Minneapolis, MN 55404
5beds
2,833sqft
Single Family
Built in 1913
0.29 Acres Lot
$-- Zestimate®
$159/sqft
$-- HOA
What's special
- 32 days
- 863
- 77
Zillow last checked:
Listing updated:
Listed by:
Christopher J Carrow 612-802-5592,
Coldwell Banker Realty - Lakes
Source: NorthstarMLS as distributed by MLS GRID,MLS#: 7119385
Facts & features
Interior
Bedrooms & bathrooms
- Bedrooms: 5
- Bathrooms: 2
- Full bathrooms: 1
- 1/2 bathrooms: 1
Bedroom
- Level: Upper
- Area: 156 Square Feet
- Dimensions: 13x12
Bedroom 2
- Level: Upper
- Area: 168 Square Feet
- Dimensions: 14x12
Bedroom 3
- Level: Upper
- Area: 130 Square Feet
- Dimensions: 13x10
Bedroom 4
- Level: Third
- Area: 169 Square Feet
- Dimensions: 13x13
Bedroom 5
- Level: Third
- Area: 143 Square Feet
- Dimensions: 13x11
Deck
- Level: Upper
- Area: 72 Square Feet
- Dimensions: 9x8
Dining room
- Level: Main
- Area: 195 Square Feet
- Dimensions: 15x13
Foyer
- Level: Main
- Area: 36 Square Feet
- Dimensions: 6x6
Kitchen
- Level: Main
- Area: 168 Square Feet
- Dimensions: 14x12
Living room
- Level: Main
- Area: 340 Square Feet
- Dimensions: 20x17
Mud room
- Level: Main
- Area: 72 Square Feet
- Dimensions: 9x8
Recreation room
- Level: Lower
- Area: 384 Square Feet
- Dimensions: 24x16
Sun room
- Level: Main
- Area: 126 Square Feet
- Dimensions: 14x9
Sun room
- Level: Upper
- Area: 126 Square Feet
- Dimensions: 14x9
Heating
- Boiler
Cooling
- Central Air
Appliances
- Included: Dishwasher, Disposal, Dryer, Range, Refrigerator, Stainless Steel Appliance(s), Tankless Water Heater, Washer
- Laundry: Lower Level, Sink
Features
- Basement: Daylight,Full,Partially Finished,Storage Space
- Number of fireplaces: 1
- Fireplace features: Gas, Living Room
Interior area
- Total structure area: 3,409
- Total interior livable area: 2,833 sqft
- Finished area above ground: 2,449
- Finished area below ground: 384
Property
Parking
- Total spaces: 2
- Parking features: Detached Garage, Concrete, Garage Door Opener
- Garage spaces: 2
- Has uncovered spaces: Yes
- Details: Garage Door Height (7), Garage Door Width (16)
Accessibility
- Accessibility features: None
Features
- Levels: More Than 2 Stories
- Patio & porch: Deck
- Pool features: None
- Fencing: Partial,Privacy,Wood
Lot
- Size: 0.29 Acres
- Dimensions: 100 x 125
Details
- Additional structures: Storage Shed
- Foundation area: 996
- Parcel number: 3402924120048
- Zoning description: Other
Construction
Type & style
- Home type: SingleFamily
- Property subtype: Single Family
Materials
- Frame
- Roof: Age Over 8 Years,Asphalt,Pitched
Condition
- New construction: No
- Year built: 1913
Utilities & green energy
- Electric: 100 Amp Service
- Gas: Natural Gas
- Sewer: City Sewer/Connected
- Water: City Water/Connected
Community & HOA
Community
- Subdivision: Remingtons Sub Ne 1/4 34-29-24
HOA
- Has HOA: No
Location
- Region: Minneapolis
Financial & listing details
- Price per square foot: $159/sqft
- Tax assessed value: $429,600
- Annual tax amount: $6,097
- Date on market: 7/31/2026
- Cumulative days on market: 297 days
- Road surface type: Paved
Estimated market value
Not available
Estimated sales range
Not available
Not available
Price history
| Date | Event | Price |
|---|---|---|
| 7/31/2026 | Price change | $449,900-9.1%$159/sqft |
Source:  NorthstarMLS as distributed by MLS GRID #7119385 Report a problem NorthstarMLS as distributed by MLS GRID #7119385 Report a problem | ||
| 7/9/2026 | Price change | $495,000-5.7%$175/sqft |
Source: NorthstarMLS as distributed by MLS GRID #7068872 Report a problem | ||
| 6/1/2026 | Price change | $525,000-11.8%$185/sqft |
Source: NorthstarMLS as distributed by MLS GRID #7068872 Report a problem | ||
| 5/6/2026 | Listed for sale | $595,000-8.4%$210/sqft |
Source: NorthstarMLS as distributed by MLS GRID #7068872 Report a problem | ||
| 12/19/2025 | Listing removed | $649,900$229/sqft |
Source: NorthstarMLS as distributed by MLS GRID #6741223 Report a problem | ||
| 8/10/2025 | Price change | $649,900-7.1%$229/sqft |
Source: NorthstarMLS as distributed by MLS GRID #6741223 Report a problem | ||
| 7/19/2025 | Price change | $699,900-6.7%$247/sqft |
Source: NorthstarMLS as distributed by MLS GRID #6741223 Report a problem | ||
| 6/18/2025 | Listed for sale | $749,900+141.9%$265/sqft |
Source: NorthstarMLS as distributed by MLS GRID #6741223 Report a problem | ||
| 3/6/2015 | Sold | $310,000+106.8%$109/sqft |
Source: Public Record Report a problem | ||
| 9/18/2013 | Sold | $149,900$53/sqft |
Source: NorthstarMLS as distributed by MLS GRID #4393902 Report a problem | ||
| 7/24/2013 | Listed for sale | $149,900$53/sqft |
Source: RE/MAX Results #4393902 Report a problem | ||
Public tax history
| Year | Property taxes | Tax assessment |
|---|---|---|
| 2025 | $6,097 +8.4% | $429,600 +2.8% |
| 2024 | $5,626 +3.3% | $418,000 -3% |
| 2023 | $5,447 +9.5% | $431,000 +4.1% |
| 2022 | $4,973 +3.1% | $414,000 +14% |
| 2021 | $4,823 -28.9% | $363,000 -0.4% |
| 2020 | $6,789 +40.7% | $364,500 +3% |
| 2019 | $4,823 -28.9% | $354,000 +9.9% |
| 2018 | $6,789 +18.6% | $322,000 +9% |
| 2017 | $5,725 -2.5% | $295,500 -4.7% |
| 2016 | $5,870 -5.6% | $310,000 +87.9% |
| 2015 | $6,217 +39.5% | $165,000 |
| 2014 | $4,457 -24.5% | $165,000 -29.2% |
| 2013 | $5,901 +3.5% | $233,000 |
| 2012 | $5,703 +0.3% | $233,000 |
| 2011 | $5,688 +4.2% | $233,000 -7% |
| 2010 | $5,460 +2.2% | $250,500 |
| 2009 | $5,341 +27.7% | $250,500 +23.4% |
| 2006 | $4,183 -13.3% | $203,000 +14.9% |
| 2005 | $4,822 +3.8% | $176,600 +15% |
| 2004 | $4,645 +16.1% | $153,600 +12.9% |
| 2002 | $4,002 -5.6% | $136,000 |
| 2001 | $4,241 | -- |
Find assessor info on the county website
Monthly payment
Est. payment
Payment breakdown
Explore the cost of this home by adjusting the details. Changes won't be saved.Climate risks
Neighborhood: Whittier
- $610,3009 bd6 ba4.7k sqft2206 1st Ave S, Minneapolis, MN 55404Off Market
- $858,60015 bd7 ba7.2k sqft2200 1st Ave S, Minneapolis, MN 55404Off Market
- $--2 bd1 ba1k sqft2222 Nicollet Ave #53753B5D1, Minneapolis, MN 55404Off Market

- $--1 bd1 ba475 sqft2222 Nicollet Ave #50920D8BF, Minneapolis, MN 55404Off Market
Similar homes
- $450,0004 bd2 ba2.4k sqft4548 Columbus Ave, Minneapolis, MN 55407For Sale

 MLS ID #7119455, Viet Le, eXp Realty. NorthstarMLS as distributed by MLS GRID
 - $400,0006 bd3 ba2.8k sqft3048 Columbus Ave, Minneapolis, MN 55407For Sale
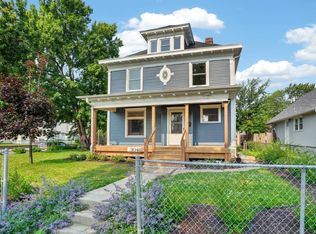 MLS ID #7102187, Jill Warner, Gold Door Realty LLC. NorthstarMLS as distributed by MLS GRID
 - $470,0004 bd2 ba2.5k sqft4048 17th Ave S, Minneapolis, MN 55407For Sale
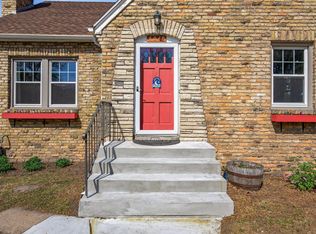 MLS ID #7109112, MacGregor Smith, eXp Realty. NorthstarMLS as distributed by MLS GRID
 - $450,0003 bd2 ba1.5k sqft2312 W 54th St, Minneapolis, MN 55410For Sale
 MLS ID #7124684, John M. Canny, RE/MAX Advantage Plus. NorthstarMLS as distributed by MLS GRID
 - $499,9004 bd2 ba2.4k sqft3044 Fremont Ave S, Minneapolis, MN 55408For SaleMLS ID #7121589, Rick Brama, Keller Williams Premier Realty Lake Minnetonka. NorthstarMLS as distributed by MLS GRID
- $450,0004 bd2 ba1.7k sqft1706 Palace Ave, Saint Paul, MN 55105For SaleMLS ID #7132410, Victoria Simmonds, Compass. NorthstarMLS as distributed by MLS GRID
- $444,9005 bd3 ba3.2k sqft3104 Silver Lake Rd NE, Minneapolis, MN 55418For SaleMLS ID #7107862, David J Doran, eXp Realty. NorthstarMLS as distributed by MLS GRID
- $489,0005 bd2 ba2.3k sqft5904 Minnetonka Blvd, Saint Louis Park, MN 55416For SaleMLS ID #7126369, Bradley Phillip Tipka, Coldwell Banker Realty - Southwest Regional. NorthstarMLS as distributed by MLS GRID
- $535,0004 bd2 ba2.3k sqft2162 Dayton Ave, Saint Paul, MN 55104For SaleMLS ID #7130309, Laura Keogan, RE/MAX Advantage Plus. NorthstarMLS as distributed by MLS GRID
- $475,0004 bd3 ba2.6k sqft3350 Xerxes Ave N, Minneapolis, MN 55412For SaleMLS ID #7091810, Brandon M Hayes, Coldwell Banker Realty. NorthstarMLS as distributed by MLS GRID
- $430,0004 bd2 ba1.7k sqft3043 Nevada Ave S, Saint Louis Park, MN 55426For SaleMLS ID #7133979, Jenna A Thuening, RE/MAX Results. NorthstarMLS as distributed by MLS GRID
- $515,0004 bd2 ba2k sqft4329 43rd Ave S, Minneapolis, MN 55406For SaleMLS ID #7131035, Marcos Eduardo De Filippo, Fuze Real Estate. NorthstarMLS as distributed by MLS GRID
- $449,9005 bd2 ba2.5k sqft718 Manomin Ave, Saint Paul, MN 55107For SaleMLS ID #7122004, Lucas Hansen, RE/MAX Results. NorthstarMLS as distributed by MLS GRID
- $439,9003 bd2 ba1.5k sqft1434 Maryland Ave S, Saint Louis Park, MN 55426For SaleMLS ID #7121497, Danielle Engebretson, Pemberton RE. NorthstarMLS as distributed by MLS GRID
- $424,0004 bd3 ba2k sqft2908 Hampshire Ave S, Saint Louis Park, MN 55426For SaleMLS ID #7127898, Amy Ruzick, RE/MAX Results. NorthstarMLS as distributed by MLS GRID
- $475,0003 bd2 ba2k sqft5721 15th Ave S, Minneapolis, MN 55417For SaleMLS ID #7125614, Devon Palmer, Lakes Sotheby's International Realty. NorthstarMLS as distributed by MLS GRID
- $459,9003 bd3 ba1.9k sqft1310 Welcome Ave N, Golden Valley, MN 55422For SaleMLS ID #7111544, Katy Elise Powers, Redfin Corporation. NorthstarMLS as distributed by MLS GRID
- $475,0004 bd2 ba2.5k sqft9100 Club Rd, Saint Louis Park, MN 55426For SaleMLS ID #7108854, Benjamin W Johnson, Keller Williams Realty Integrity Lakes. NorthstarMLS as distributed by MLS GRID
- $600,0005 bd2 ba2.3k sqft5809 10th Ave S, Minneapolis, MN 55417For SaleMLS ID #7133911, Mya Honeywell, Coldwell Banker Realty. NorthstarMLS as distributed by MLS GRID
- $399,0004 bd2 ba1.7k sqft5001 Bloomington Ave, Minneapolis, MN 55417For SaleMLS ID #7107220, Katy Elise Powers, Redfin Corporation. NorthstarMLS as distributed by MLS GRID
