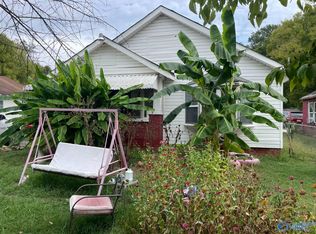
JUST REDUCED!! Renovations started and plans have changed, creating an excellent opportunity for the next owner to complete the vision. This charming bungalow was originally configured as a duplex and has since been converted into a single-family home, offering a flexible floor plan with plenty of character. Outside you'll find a covered front porch, fenced backyard, spacious entertaining deck, above-ground pool, storage building, and mature landscaping. Whether you're searching for your next investment, renovation project, or an affordable home to build equity, this property offers tremendous potential. Conveniently located near shopping, schools, and downtown Gadsden. Sold as-is. The hard part has already begun—now finish it your way!
For sale
Price cut: $4.6K (8/31)
$54,900
2213 Norris Ave, Gadsden, AL 35904
2beds
986sqft
Single Family Residence
Built in 1935
0.3 Acres Lot
$-- Zestimate®
$56/sqft
$-- HOA
What's special
Charming bungalowAbove-ground poolFenced backyardSpacious entertaining deckStorage buildingCovered front porchMature landscaping
- 48 days
- 545
- 102
Zillow last checked:
Listing updated:
Listed by:
Aaron Sims 205-834-0798,
Keller Williams Realty Vestavia
Source: GALMLS,MLS#: 21459569
Facts & features
Interior
Bedrooms & bathrooms
- Bedrooms: 2
- Bathrooms: 1
- Full bathrooms: 1
Rooms
- Room types: Bedroom, Bathroom, Kitchen
Bedroom 1
- Level: First
Bedroom 2
- Level: First
Bathroom 1
- Level: First
Kitchen
- Features: Eat-in Kitchen
- Level: First
Living room
- Level: First
Basement
- Area: 0
Heating
- Window Unit (Heat)
Cooling
- Window Unit(s)
Appliances
- Included: None, Electric Water Heater
- Laundry: Electric Dryer Hookup, Washer Hookup, Main Level, Laundry Closet, Laundry (ROOM), Yes
Features
- Shared Bath, Tub/Shower Combo
- Flooring: Laminate, Subflooring
- Basement: Crawl Space
- Attic: Other,Yes
- Has fireplace: No
Interior area
- Total interior livable area: 986 sqft
- Finished area above ground: 986
- Finished area below ground: 0
Video & virtual tour
Property
Parking
- Parking features: Driveway, On Street
- Has uncovered spaces: Yes
Features
- Levels: One
- Stories: 1
- Patio & porch: Open (PATIO), Patio, Porch, Open (DECK), Deck
- Has private pool: Yes
- Pool features: Above Ground, Cleaning System, Fenced, Private
- Fencing: Fenced
- Has view: Yes
- View description: None
- Waterfront features: No
Lot
- Size: 0.3 Acres
- Features: Interior Lot, Subdivision
Details
- Additional structures: Storage
- Parcel number: 1503061000098.000
- Special conditions: As Is
Construction
Type & style
- Home type: SingleFamily
- Property subtype: Single Family Residence
Materials
- Wood Siding
Condition
- Fixer
- Year built: 1935
Utilities & green energy
- Water: Public
- Utilities for property: Sewer Connected
Community & HOA
Community
- Features: Street Lights
- Subdivision: Gadsden
Location
- Region: Gadsden
Financial & listing details
- Price per square foot: $56/sqft
- Tax assessed value: $23,200
- Annual tax amount: $76
- Price range: $54.9K - $54.9K
- Date on market: 7/19/2026
- Road surface type: Paved
Estimated market value
Not available
Estimated sales range
Not available
Not available
Price history
| Date | Event | Price |
|---|---|---|
| 8/31/2026 | Price change | $54,900-7.7%$56/sqft |
Source: | ||
| 8/24/2026 | Price change | $59,500-7.8%$60/sqft |
Source: | ||
| 8/14/2026 | Price change | $64,500-7.2%$65/sqft |
Source: | ||
| 8/5/2026 | Price change | $69,500-7.3%$70/sqft |
Source: | ||
| 7/28/2026 | Price change | $75,000-6.3%$76/sqft |
Source: | ||
| 7/19/2026 | Listed for sale | $80,000$81/sqft |
Source: | ||
Public tax history
| Year | Property taxes | Tax assessment |
|---|---|---|
| 2025 | $76 | $2,320 |
| 2024 | $76 -65.4% | $2,320 -48% |
| 2023 | $219 | $4,460 |
| 2022 | $219 +296% | $4,460 +150.6% |
| 2021 | $55 | $1,780 |
| 2020 | -- | $1,780 |
| 2019 | -- | $1,780 -3.3% |
| 2017 | -- | $1,840 -49.7% |
| 2016 | $179 | $3,660 |
| 2015 | $179 | $3,660 +2.2% |
| 2013 | $179 | $3,580 |
| 2012 | -- | $3,580 |
| 2011 | -- | $3,580 |
| 2010 | -- | $3,580 |
Find assessor info on the county website
Monthly payment
Est. payment
Payment breakdown
Explore the cost of this home by adjusting the details. Changes won't be saved.Climate risks
Neighborhood: 35904
Nearby schools
Schools provided by the listing agent
- Elementary: Walnut Pk
- Middle: Emma Sansom
- High: Gadsden City
Source: GALMLS. This data may not be complete. We recommend contacting the local school district to confirm school assignments for this home.