Welcome to this well-maintained 3-bedroom, 2-bath brick ranch offering comfortable one-level living and an inviting layout. Inside, you'll find both a living room and a spacious family room, providing flexible spaces for everyday living, entertaining, or relaxing. The large eat-in kitchen offers plenty of room for gathering, while the separate utility room adds convenience and additional storage.
Step outside to a beautifully landscaped backyard designed for enjoying the outdoors. Whether you're hosting friends, unwinding after a long day, or spending time in the fresh air, this outdoor space is one you'll look forward to using year-round.
Additional features include a covered carport for protected parking and the ease of low-maintenance brick construction. Lovingly cared for over the years, this home reflects pride of ownership and is ready for its next chapter. Electric updated 2025. New flooring in living room and dining room, new kitchen sink and faucet in 2025
Sold for $240,000
Zestimate®
$240,000
2213 Norway Dr, Dayton, OH 45439
3beds
1,776sqft
Single Family Residence
Built in 1956
7,405 Square Feet Lot
$240,000 Zestimate®
$135/sqft
$1,870 Estimated rent
Home value
$240,000
$228,000 - $252,000
$1,870/mo
Zestimate® history
Owner options
List your home for rent
$1,870/mo
Rent Zestimate®
Find your next renter with Zillow Rental Manager. Plus, with online applications, you can quickly screen prospective tenants – for free.
$1,870/mo
Rent Zestimate®
Refinance and save
$1,724/mo
Est. payment
Refinancing to a lower rate could help reduce your monthly payments and save thousands over the life of the loan.
$1,724/mo
Est. payment
Explore your selling options
Work with a Zillow partner agent
Leverage their expertise and Zillow's premium Showcase listings to get your home seen by more buyers.
Get startedList with your own agent
Get your home in front of millions of buyers by listing it on Zillow.
Learn how to do itSell it yourself
Take full control of how buyers see your home on Zillow by listing For Sale by Owner (FSBO).
List your homeWhat's special
Low-maintenance brick constructionSeparate utility roomComfortable one-level livingSpacious family roomInviting layoutBeautifully landscaped backyardLarge eat-in kitchen
Zillow last checked:
Listing updated:
Listed by:
Lori Lyons (937)949-0006,
Glasshouse Realty Group
Bought with:
Mark J Peebles, 2006005708
NavX Realty, LLC
Source: DABR MLS,MLS#: 963539 Originating MLS: Dayton Area Board of REALTORS
Originating MLS: Dayton Area Board of REALTORSFacts & features
Interior
Bedrooms & bathrooms
- Bedrooms: 3
- Bathrooms: 2
- Full bathrooms: 2
- Main level bathrooms: 2
Primary bedroom
- Level: Main
- Dimensions: 13 x 13
Bedroom
- Level: Main
- Dimensions: 9 x 17
Bedroom
- Level: Main
- Dimensions: 11 x 12
Family room
- Level: Main
- Dimensions: 20 x 12
Kitchen
- Features: Eat-in Kitchen
- Level: Main
- Dimensions: 13 x 18
Laundry
- Level: Main
- Dimensions: 9 x 4
Living room
- Level: Main
- Dimensions: 11 x 17
Mud room
- Level: Main
- Dimensions: 11 x 12
Heating
- Forced Air, Natural Gas
Cooling
- Central Air
Appliances
- Included: Dishwasher, Microwave, Range, Refrigerator
Features
- Ceiling Fan(s)
Interior area
- Total structure area: 1,776
- Total interior livable area: 1,776 sqft
Property
Parking
- Parking features: Carport
- Has carport: Yes
Features
- Levels: One
- Stories: 1
- Exterior features: Storage
Lot
- Size: 7,405 Square Feet
- Dimensions: 76 x 98
Details
- Additional structures: Shed(s)
- Parcel number: K47212020039
- Zoning: Residential
- Zoning description: Residential
Construction
Type & style
- Home type: SingleFamily
- Property subtype: Single Family Residence
Materials
- Brick
- Foundation: Slab
Condition
- Year built: 1956
Community & HOA
Community
- Subdivision: Herbert C Huber 23 Sec 01
HOA
- Has HOA: No
Location
- Region: Dayton
Financial & listing details
- Price per square foot: $135/sqft
- Tax assessed value: $150,730
- Annual tax amount: $3,081
- Date on market: 7/7/2026
- Listing terms: Conventional,FHA,VA Loan
Price history
| Date | Event | Price |
|---|---|---|
| 8/10/2026 | Sold | $240,000+2.1%$135/sqft |
Source:  DABR MLS #963539 Report a problem DABR MLS #963539 Report a problem | ||
| 7/9/2026 | Pending sale | $235,000$132/sqft |
Source: DABR MLS #963539 Report a problem | ||
| 7/8/2026 | Listed for sale | $235,000$132/sqft |
Source: DABR MLS #963539 Report a problem | ||
Public tax history
| Year | Property taxes | Tax assessment |
|---|---|---|
| 2025 | $3,081 -0.9% | $52,750 |
| 2024 | $3,108 +1.4% | $52,750 |
| 2023 | $3,066 +25.4% | $52,750 +49% |
| 2022 | $2,444 +8.7% | $35,410 |
| 2021 | $2,249 -0.2% | $35,410 |
| 2020 | $2,254 +1.6% | $35,410 +11.7% |
| 2019 | $2,219 -22% | $31,700 |
| 2018 | $2,846 +0.6% | $31,700 |
| 2017 | $2,828 -1% | $31,700 +2.4% |
| 2016 | $2,856 +6.2% | $30,970 |
| 2015 | $2,688 +1.2% | $30,970 |
| 2014 | $2,656 | $30,970 |
Find assessor info on the county website
Neighborhood: 45439
Nearby homes
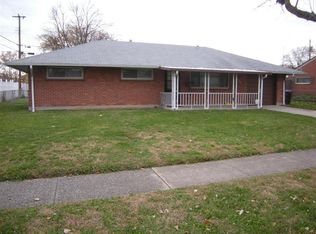
- $186,8003 bd1 ba1k sqft2237 Norway Dr, Dayton, OH 45439Off Market
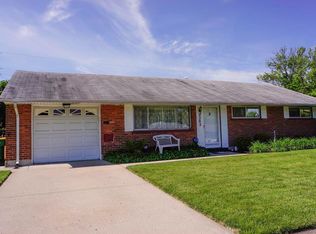
- $182,7003 bd1 ba1k sqft2199 Norway Dr, Dayton, OH 45439Off Market
- $181,2003 bd1 ba1k sqft2202 W Stroop Rd, Dayton, OH 45439Off Market
- $165,6002 bd1 ba1k sqft2216 W Stroop Rd, Dayton, OH 45439Off Market
- $176,7003 bd1 ba1k sqft2188 W Stroop Rd, Dayton, OH 45439Off Market
- $192,0003 bd1 ba1k sqft2212 Norway Dr, Dayton, OH 45439Sold
- $182,5003 bd1 ba1k sqft4042 Waterbury Dr, Dayton, OH 45439Off Market
- $155,1003 bd1 ba1k sqft2185 Norway Dr, Dayton, OH 45439Off Market
Nearby schools
GreatSchools rating
- 4/10West Carrollton Intermediate SchoolGrades: 5-6Distance: 0.2 mi
- 3/10West Carrollton Middle SchoolGrades: 7-8Distance: 2.4 mi
- 6/10West Carrollton High SchoolGrades: 9-12Distance: 1.9 mi
Schools provided by the listing agent
- District: West Carrollton
Source: DABR MLS. This data may not be complete. We recommend contacting the local school district to confirm school assignments for this home.
Get a cash offer in 3 minutes
Find out how much your home could sell for in as little as 3 minutes with a no-obligation cash offer.
Estimated market value
$240,000
Get a cash offer in 3 minutes
Find out how much your home could sell for in as little as 3 minutes with a no-obligation cash offer.
Estimated market value
$240,000
- Ohio
- Montgomery County
- Dayton
- 45439
- 2213 Norway Dr
Nearby cities
Nearby neighborhoods
Nearby zip codes
Other Dayton Topics
