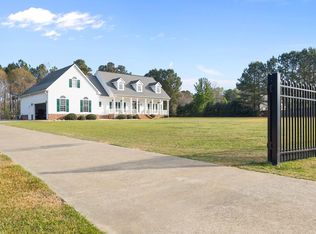
Welcome home to this charming 4-bedroom, 2-story gem on a spacious lot filled with so much potential! This house boasts great bones, just waiting for your personal touch. The living room showcases its character with an adjoining sunroom, perfect for relaxing. The kitchen features plenty of cabinets, and stainless steel appliances. Upstairs, you'll discover a roomy primary bedroom with 2 walk-in closets. Enjoy the tranquility this home offers while being just minutes from Raleigh & Zebulon. This is a must-see—schedule your showing today!
Sold for $365,000
$365,000
2213 Old Us Highway 64, Spring Hope, NC 27882
4beds
2,496sqft
Single Family Residence
Built in 1981
1.69 Acres Lot
$390,600 Zestimate®
$146/sqft
$2,461 Estimated rent
Home value
$390,600
$367,000 - $414,000
$2,461/mo
Zestimate® history
Owner options
List your home for rent
$2,461/mo
Rent Zestimate®
Find your next renter with Zillow Rental Manager. Plus, with online applications, you can quickly screen prospective tenants – for free.
$2,461/mo
Rent Zestimate®
Refinance and save
$2,188/mo
Est. payment
Refinancing to a lower rate could help reduce your monthly payments and save thousands over the life of the loan.
$2,188/mo
Est. payment
Explore your selling options
Work with a Zillow partner agent
Leverage their expertise and Zillow's premium Showcase listings to get your home seen by more buyers.
Get startedList with your own agent
Get your home in front of millions of buyers by listing it on Zillow.
Learn how to do itSell it yourself
Take full control of how buyers see your home on Zillow by listing For Sale by Owner (FSBO).
List your homeWhat's special
Zillow last checked:
Listing updated:
Listed by:
Ann Milton 910-237-1675,
Ann Milton Realty,
Ragan Armstrong 910-984-6563,
Ann Milton Realty
Bought with:
Karen Hocutt, 260700
Parrish Realty Company of Zebu
Source: Doorify MLS,MLS#: 10053930
Facts & features
Interior
Bedrooms & bathrooms
- Bedrooms: 4
- Bathrooms: 3
- Full bathrooms: 2
- 1/2 bathrooms: 1
- Main level bathrooms: 1
Primary bedroom
- Level: Second
- Area: 291.72 Square Feet
- Dimensions: 14.3 x 20.4
Bedroom 2
- Level: Main
- Area: 129.01 Square Feet
- Dimensions: 13.3 x 9.7
Bedroom 3
- Level: Second
- Area: 153.69 Square Feet
- Dimensions: 14.1 x 10.9
Bedroom 4
- Level: Second
- Area: 136.73 Square Feet
- Dimensions: 12.1 x 11.3
Dining room
- Level: Main
- Area: 151 Square Feet
- Dimensions: 10 x 15.1
Other
- Level: Main
- Area: 127.8 Square Feet
- Dimensions: 9 x 14.2
Kitchen
- Level: Main
- Area: 198.4 Square Feet
- Dimensions: 12.8 x 15.5
Laundry
- Level: Main
- Area: 52.25 Square Feet
- Dimensions: 9.5 x 5.5
Living room
- Level: Main
- Area: 397.54 Square Feet
- Dimensions: 14.3 x 27.8
Other
- Description: storage room off garage
- Level: Main
- Area: 48.95 Square Feet
- Dimensions: 8.9 x 5.5
Other
- Description: garage
- Level: Main
- Area: 402.96 Square Feet
- Dimensions: 18.4 x 21.9
Other
- Description: deck
- Level: Main
- Area: 175.95 Square Feet
- Dimensions: 11.5 x 15.3
Sunroom
- Level: Main
- Area: 214.06 Square Feet
- Dimensions: 13.9 x 15.4
Heating
- Electric, Fireplace(s), Forced Air, Heat Pump
Cooling
- Central Air, Ceiling Fan(s), Electric, Heat Pump, Multi Units
Appliances
- Included: Dryer, Dishwasher, Electric Oven, Electric Range, Electric Water Heater, Microwave, Refrigerator, Washer
- Laundry: Electric Dryer Hookup, Laundry Room, Main Level, Washer Hookup
Features
- Ceiling Fan(s), Granite Counters, Dining L, Separate Shower
- Flooring: Carpet, Tile, Vinyl
- Windows: Blinds, Bay Window(s), Drapes
- Number of fireplaces: 1
- Fireplace features: Gas Log, Living Room, Masonry
Interior area
- Total structure area: 2,496
- Total interior livable area: 2,496 sqft
- Finished area above ground: 2,496
- Finished area below ground: 0
Property
Parking
- Total spaces: 6
- Parking features: Attached, Concrete, Driveway, Garage Faces Side, Garage
- Garage spaces: 2
- Uncovered spaces: 4
Features
- Levels: Two
- Stories: 2
- Patio & porch: Deck, Front Porch
- Exterior features: Rain Gutters, Fenced Yard
- Pool features: None
- Spa features: None
- Fencing: Back Yard,Chain Link
- Has view: Yes
- View description: Rural
Lot
- Size: 1.69 Acres
- Features: Back Yard, Cleared, Front Yard, Hardwood Trees
- Residential vegetation: Grassed, Natural State, Partially Wooded
Details
- Additional structures: Outbuilding, Storage
- Parcel number: 2738069663
- Zoning: FCO R-30
- Special conditions: Standard
- Horse amenities: None
Construction
Type & style
- Home type: SingleFamily
- Architectural style: Traditional
- Property subtype: Single Family Residence
Materials
- Vinyl Siding
- Foundation: Brick/Mortar
- Roof: Shingle
Condition
- New construction: No
- Year built: 1981
Utilities & green energy
- Sewer: Septic Tank
- Water: Well
- Utilities for property: Cable Available, Electricity Connected, Water Connected, Septic Connected
Community & HOA
Community
- Features: None
HOA
- Has HOA: No
- Amenities included: None
Location
- Region: Spring Hope
Financial & listing details
- Price per square foot: $146/sqft
- Tax assessed value: $314,480
- Annual tax amount: $1,989
- Date on market: 9/20/2024
- Listing agreement: Exclusive Right To Sell
- Listing terms: Cash,Conventional,FHA,USDA Loan,VA Loan
- Road surface type: Paved
Price history
| Date | Event | Price |
|---|---|---|
| 11/5/2024 | Sold | $365,000$146/sqft |
Source:  Doorify MLS #10053930 Report a problem Doorify MLS #10053930 Report a problem | ||
| 9/25/2024 | Pending sale | $365,000$146/sqft |
Source: Doorify MLS #10053930 Report a problem | ||
| 9/20/2024 | Listed for sale | $365,000$146/sqft |
Source: Doorify MLS #10053930 Report a problem | ||
Public tax history
| Year | Property taxes | Tax assessment |
|---|---|---|
| 2025 | $2,201 +10.6% | $345,550 +9.9% |
| 2024 | $1,989 +18.1% | $314,480 +75.3% |
| 2023 | $1,684 +0.6% | $179,420 |
| 2022 | $1,674 -1.1% | -- |
| 2021 | $1,692 -2.8% | -- |
| 2020 | $1,741 +0.6% | -- |
| 2019 | $1,731 +13.6% | $179,420 |
| 2018 | $1,524 | $179,420 +29.6% |
| 2017 | $1,524 | $138,430 |
| 2016 | $1,524 | $138,430 |
| 2015 | $1,524 +7.1% | $138,430 |
| 2014 | $1,424 | $138,430 |
| 2013 | -- | $138,430 |
| 2012 | -- | $138,430 -12.4% |
| 2011 | -- | $158,103 |
| 2010 | -- | $158,103 |
| 2009 | -- | $158,103 |
| 2008 | -- | $158,103 |
Find assessor info on the county website
Neighborhood: 27882
Nearby homes
- $389,8004 bd3 ba3.7k sqft2231 Old Us Highway 64, Spring Hope, NC 27882Off Market
- $556,0003 bd4 ba2.6k sqft2185 Old Us Highway 64, Spring Hope, NC 27882Sold
- $609,7003 bd2 ba2.3k sqft25 Tamaran Ct, Spring Hope, NC 27882Off Market
- $546,8003 bd3 ba2.5k sqft15 Tamaran Ct, Spring Hope, NC 27882Off Market
- $565,0003 bd3 ba2.4k sqft35 Tamaran Ct, Spring Hope, NC 27882Sold
- $454,6003 bd2 ba2.2k sqft1393 Pine Ridge Rd, Spring Hope, NC 27882Off Market
- $167,5003 bd1 ba1.2k sqft2175 Old Us Highway 64, Spring Hope, NC 27882Off Market
- $600,0003 bd4 ba2.6k sqft45 Tamaran Ct, Spring Hope, NC 27882Sold
Nearby schools
GreatSchools rating
- 6/10Bunn ElementaryGrades: PK-5Distance: 3.3 mi
- 3/10Bunn MiddleGrades: 6-8Distance: 5.2 mi
- 4/10Bunn HighGrades: 9-12Distance: 3.5 mi
Schools provided by the listing agent
- Elementary: Franklin - Bunn Elementary
- Middle: Franklin - Bunn Middle
- High: Franklin - Bunn High
Source: Doorify MLS. This data may not be complete. We recommend contacting the local school district to confirm school assignments for this home.
Sell for more on Zillow
Get a Zillow Showcase℠ listing at no additional cost and you could sell for .
$390,600
2% more
+$7,812
With Zillow Showcase(estimated)
$398,412
Sell for more on Zillow
Get a Zillow Showcase℠ listing at no additional cost and you could sell for .
$390,600
2% more
+$7,812
With Zillow Showcase(estimated)
$398,412
- North Carolina
- Franklin County
- Zebulon
- 27882
- 2213 Old Us Highway 64
