Skip main navigation
Off market
Street View
  • $1,171,700

    2213 Paso Verde Dr, Hacienda Heights, CA 91745

    4beds
    3baths
    2,304sqft
    SingleFamily
    Built in 1964
    10,802 Square Feet Lot
    $1,171,700 Zestimate®
    $509/sqft
    $4,780 Estimated rent

    Home value

    $1,171,700

    $1.11M - $1.23M

    $4,780/mo

    Zestimate® history
    Loading
    Loading...

    Owner options

    List your home for rent

    $4,780/mo

    Rent Zestimate®

    Find your next renter with Zillow Rental Manager. Plus, with online applications, you can quickly screen prospective tenants – for free.

    Learn more

    $4,780/mo

    Rent Zestimate®

    Refinance and save

    $7,503/mo

    Est. payment

    Refinancing to a lower rate could help reduce your monthly payments and save thousands over the life of the loan.

    See today's rates

    $7,503/mo

    Est. payment

    Explore your selling options

    Work with a Zillow partner agent

    Leverage their expertise and Zillow's premium Showcase listings to get your home seen by more buyers.

    Get started

    List with your own agent

    Get your home in front of millions of buyers by listing it on Zillow.

    Learn how to do it

    Sell it yourself

    Take full control of how buyers see your home on Zillow by listing For Sale by Owner (FSBO).

    List your home

    What's special

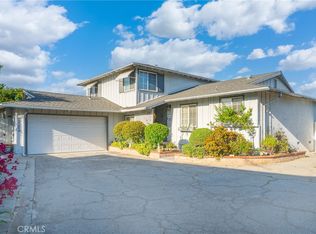
    Beautiful Tri-Level Home with Many Upgrades! Home is Located in an Excellent Neighborhood of Hacienda Heights. Newly Remodeled Kitchen Features Granite Countertops, Stainless Steel GE Appliances, Double Sink and Breakfast Bar open to Dining Area. Gorgeous Double Door Entry with Beveled Glass Inlays. Large Formal Living Room with Vaulted Ceiling and Cozy Fireplace. Huge Family Room Features Recessed Lighting, Fireplace, Wet Bar, and Half Bath. Bedroom Downstairs with Access to Half Bath. Private Office/Bonus Room. Upstairs is Bright and Open with 3 Bedrooms. Large Master Suite Accesses Oversized Patio which Overlooks Backyard and has Stairs Down to Backyard. Master Suite Features Private Bathroom and Two Closets. Separate Laundry Room. Recessed Lighting Throughout. Laminate Wood Floors and Custom Window Coverings Throughout. All Bathrooms Recently Remodeled. Direct Garage Access to Two Car Garage. One Carport Space. Locking Security Gates. Huge Backyard with In-Ground Spa, Separate Viewing Deck, Palm Trees, Sego Palms and Concrete Patio. City Light and Mountain Views. Steps to Thomas Burton Park. Excellent Schools! This Home is in Great Condition! For more information, please contact The De La Vara Team at 626-333-8768 or delavara.com.

    This property is not currently displayed as for sale or rent on Zillow. This may be different from what's on other websites or public sources.
    Facts & features

    Interior

    Bedrooms & bathrooms
    • Bedrooms: 4
    • Bathrooms: 3
    Heating
    • Other
    Cooling
    • Central
    Interior area
    • Total interior livable area: 2,304 sqft

    Property

    Parking
    • Total spaces: 2
    • Parking features: Garage - Attached
    Features
    • Has spa: Yes
    • Has view: Yes
    • View description: City, Mountain
    Lot
    • Size: 10,802 Square Feet
    Details
    • Parcel number: 8205029002

    Construction

    Type & style
    • Home type: SingleFamily
    • Architectural style: Conventional
    Materials
    • Roof: Other
    Condition
    • Year built: 1964

    Community & HOA

    Location
    • Region: Hacienda Heights

    Financial & listing details

    • Price per square foot: $509/sqft
    • Tax assessed value: $796,817

    Price history

    DateEventPrice
    10/31/2014Sold$650,000-2.9%$282/sqft
    Source: Public Record Report a problem
    10/2/2014Pending sale$669,500$291/sqft
    Source: Keller Williams Signature Realty #TR14192835 Report a problem
    9/25/2014Price change$669,500-1.5%$291/sqft
    Source: Keller Williams Signature Realty #TR14192835 Report a problem
    9/11/2014Price change$680,000+1.6%$295/sqft
    Source: Keller Williams Signature Realty #TR14192835 Report a problem
    9/8/2014Listed for sale$669,000+34.1%$290/sqft
    Source: Keller Williams Signature Realty #TR14192835 Report a problem
    8/20/2013Listing removed$499,000$217/sqft
    Source: The Homefinding Center #K11053357 Report a problem
    7/22/2013Listed for sale$499,000+0.8%$217/sqft
    Source: The Homefinding Center #K11053357 Report a problem
    4/18/2012Sold$495,000-0.8%$215/sqft
    Source: Public Record Report a problem
    3/21/2012Price change$499,000-3.3%$217/sqft
    Source: The Homefinding Center #K11053357 Report a problem
    2/4/2012Price change$515,800-0.1%$224/sqft
    Source: The Homefinding Center #K11053357 Report a problem
    2/3/2012Price change$516,300-0.1%$224/sqft
    Source: The Homefinding Center #K11053357 Report a problem
    2/1/2012Price change$516,800-0.2%$224/sqft
    Source: The Homefinding Center #K11053357 Report a problem
    1/4/2012Price change$518,000-2.1%$225/sqft
    Source: The Homefinding Center #K11053357 Report a problem
    12/31/2011Price change$528,900-0.2%$230/sqft
    Source: The Homefinding Center #K11053357 Report a problem
    12/2/2011Price change$529,900-0.6%$230/sqft
    Source: The Homefinding Center #K11053357 Report a problem
    9/23/2011Price change$533,000-3.6%$231/sqft
    Source: The Homefinding Center #K11053357 Report a problem
    9/3/2011Price change$553,000-0.2%$240/sqft
    Source: The Homefinding Center #K11053357 Report a problem
    7/23/2011Price change$554,000-0.9%$240/sqft
    Source: The Homefinding Center #K11053357 Report a problem
    6/23/2011Price change$559,000-1.1%$243/sqft
    Source: The Homefinding Center #K11053357 Report a problem
    4/29/2011Listed for sale$565,000+54.8%$245/sqft
    Source: The Homefinding Center #K11053357 Report a problem
    6/4/2001Sold$365,000$158/sqft
    Source: Public Record Report a problem

    Public tax history

    YearProperty taxesTax assessment
    2026-- $796,817 +2%
    2025$10,007 +4.9%$781,194 +2%
    2024$9,539 +2.3%$765,878 +2%
    2023$9,327 +3%$750,862 +2%
    2022$9,054 +1.8%$736,140 +2%
    2021$8,894 +1.3%$721,707 +1%
    2020$8,776 $714,308 +2%
    2019$8,776 +4.9%$700,302 +2%
    2018$8,367 $686,571 +2%
    2017$8,367 +2.2%$673,109 +2%
    2016$8,188 +5.8%$659,912 +1.5%
    2015$7,740 +29.6%$650,000 +28.2%
    2014$5,974 $507,191 +15.8%
    2012-- $437,869 +2%
    2011-- $429,285 +0.8%
    2010-- $426,077 -0.2%
    2009-- $427,091 +2%
    2008-- $418,718 +2%
    2007-- $410,508 +2%
    2006-- $402,460
    2005-- $402,460 +4%
    2004-- $386,834 +1.9%
    2003-- $379,745 +2%
    2002-- $372,300 +33.7%
    2000-- $278,535
    Find assessor info on the county website

    Neighborhood: 91745

    Nearby schools

    GreatSchools rating
    Schools provided by the listing agent
    • Elementary: Mesa Robles
    • Middle: Mesa Robles
    • High: Wilson High School
    • District: Hacienda La Puente Unified

    Source: The MLS. This data may not be complete. We recommend contacting the local school district to confirm school assignments for this home.

    Get a cash offer in 3 minutes
    Find out how much your home could sell for in as little as 3 minutes with a no-obligation cash offer.
    Estimated market value
    $1,171,700
    Get a cash offer in 3 minutes
    Find out how much your home could sell for in as little as 3 minutes with a no-obligation cash offer.
    Estimated market value
    $1,171,700