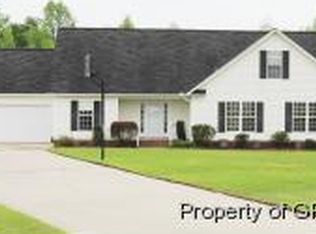
Looking for comfort and convenience in Greenville? This move-in-ready 3-bedroom, 2-bath home offers a smart split floor plan with a private primary suite, bright living spaces, and flexible room options for remote work, guests, or hobbies.
Natural light flows throughout the home, highlighting the inviting living area and dedicated laundry space. Step outside to a spacious backyard featuring a custom fire pit—perfect for relaxed evenings or weekend entertaining.
Nestled in a peaceful, established neighborhood with easy access to parks, shopping, and major employers, 2213 Pintail Court combines lifestyle-friendly features with everyday functionality—all at a price that makes sense.
Highlights:
• Split floor plan with private primary suite
• Spacious backyard with built-in fire pit
• Versatile bedrooms for home office or guest space
• Convenient location near local amenities and services.
Don't miss this opportunity—schedule your private showing today!
Sold for $238,000
$238,000
2213 Pintail Court, Greenville, NC 27834
3beds
1,243sqft
Single Family Residence
Built in 2006
0.48 Acres Lot
$233,900 Zestimate®
$191/sqft
$1,616 Estimated rent
Home value
$233,900
$213,000 - $257,000
$1,616/mo
Zestimate® history
Owner options
List your home for rent
$1,616/mo
Rent Zestimate®
Find your next renter with Zillow Rental Manager. Plus, with online applications, you can quickly screen prospective tenants – for free.
$1,616/mo
Rent Zestimate®
Refinance and save
$1,534/mo
Est. payment
Refinancing to a lower rate could help reduce your monthly payments and save thousands over the life of the loan.
$1,534/mo
Est. payment
Explore your selling options
Work with a Zillow partner agent
Leverage their expertise and Zillow's premium Showcase listings to get your home seen by more buyers.
Get startedList with your own agent
Get your home in front of millions of buyers by listing it on Zillow.
Learn how to do itSell it yourself
Take full control of how buyers see your home on Zillow by listing For Sale by Owner (FSBO).
List your homeWhat's special
Zillow last checked:
Listing updated:
Listed by:
Amanda Hines 252-378-7125,
eXp Realty
Bought with:
TRUDY GULLEY, 139741
Lee and Harrell Real Estate Professionals
Source: Hive MLS,MLS#: 100503631 Originating MLS: Coastal Plains Association of Realtors
Originating MLS: Coastal Plains Association of RealtorsFacts & features
Interior
Bedrooms & bathrooms
- Bedrooms: 3
- Bathrooms: 2
- Full bathrooms: 2
Primary bedroom
- Level: Primary Living Area
Dining room
- Features: Combination
Heating
- Fireplace(s), Heat Pump, Electric
Cooling
- Central Air
Appliances
- Included: Electric Oven, Built-In Microwave, Refrigerator, Dishwasher
- Laundry: Dryer Hookup, Washer Hookup, Laundry Room
Features
- Master Downstairs
- Flooring: LVT/LVP
- Windows: Thermal Windows
- Basement: None
- Attic: Floored,Pull Down Stairs
Interior area
- Total structure area: 1,243
- Total interior livable area: 1,243 sqft
Property
Parking
- Total spaces: 2
- Parking features: Concrete, Off Street
- Uncovered spaces: 2
Features
- Levels: One
- Stories: 1
- Patio & porch: Patio
- Fencing: Back Yard,Chain Link
Lot
- Size: 0.48 Acres
- Dimensions: 85 x 250 x 85 x 251
- Features: Cul-De-Sac
Details
- Additional structures: Shed(s)
- Parcel number: 067696
- Zoning: RR
Construction
Type & style
- Home type: SingleFamily
- Property subtype: Single Family Residence
Materials
- Vinyl Siding
- Foundation: Raised, Slab
- Roof: Architectural Shingle
Condition
- New construction: No
- Year built: 2006
Utilities & green energy
- Sewer: Septic Tank
- Water: Public
- Utilities for property: Water Available
Community & HOA
Community
- Security: Security System
- Subdivision: Sutton Farms
HOA
- Has HOA: No
Location
- Region: Greenville
Financial & listing details
- Price per square foot: $191/sqft
- Tax assessed value: $201,412
- Annual tax amount: $1,570
- Date on market: 9/8/2025
- Cumulative days on market: 39 days
- Listing agreement: Exclusive Right To Sell
- Listing terms: Cash,Conventional,FHA,USDA Loan,VA Loan,Seller not Owner
- Road surface type: Paved
Price history
| Date | Event | Price |
|---|---|---|
| 6/27/2025 | Sold | $238,000$191/sqft |
Source:  Hive MLS #100503631 Report a problem Hive MLS #100503631 Report a problem | ||
| 5/16/2025 | Pending sale | $238,000$191/sqft |
Source: Hive MLS #100503631 Report a problem | ||
| 4/25/2025 | Listed for sale | $238,000+44.2%$191/sqft |
Source: Hive MLS #100503631 Report a problem | ||
| 1/28/2021 | Sold | $165,000+6.5%$133/sqft |
Source: Public Record Report a problem | ||
| 6/15/2020 | Sold | $155,000+3.3%$125/sqft |
Source: Hive MLS #100214074 Report a problem | ||
| 5/2/2020 | Pending sale | $150,000$121/sqft |
Source: TYRE REALTY GROUP INC. #100214074 Report a problem | ||
| 4/28/2020 | Listed for sale | $150,000+15.4%$121/sqft |
Source: TYRE REALTY GROUP INC. #100214074 Report a problem | ||
| 9/18/2015 | Sold | $130,000+2%$105/sqft |
Source: Public Record Report a problem | ||
| 6/5/2015 | Listed for sale | $127,500+10.9%$103/sqft |
Source: BHHS PRIME PROPERTIES #119565 Report a problem | ||
| 12/15/2006 | Sold | $115,000$93/sqft |
Source: Public Record Report a problem | ||
Public tax history
| Year | Property taxes | Tax assessment |
|---|---|---|
| 2025 | $1,583 +0.8% | $201,412 |
| 2024 | $1,571 +19.9% | $201,412 +42.3% |
| 2023 | $1,310 +0.9% | $141,514 |
| 2022 | $1,298 | $141,514 |
| 2021 | -- | $141,514 |
| 2020 | $1,305 +17.5% | $141,514 +15.8% |
| 2019 | $1,110 +0.4% | $122,191 +2.1% |
| 2018 | $1,106 | $119,731 |
| 2017 | $1,106 | $119,731 |
| 2016 | $1,106 | $119,731 -5.8% |
| 2015 | $1,106 | $127,094 |
| 2014 | $1,106 | $127,094 |
| 2013 | -- | $127,094 |
| 2012 | -- | $127,094 +10.4% |
| 2011 | -- | $115,146 |
| 2010 | -- | $115,146 |
| 2009 | -- | $115,146 |
| 2008 | -- | $115,146 +18.1% |
| 2007 | -- | $97,519 |
Find assessor info on the county website
Neighborhood: 27834
Nearby homes
- $244,6003 bd2 ba1.3k sqft2322 Blue Heron Dr, Greenville, NC 27834Off Market
- $289,900-- bd2 ba1.4k sqft2225 Pintail Ct, Greenville, NC 27834Off Market
- $358,9004 bd3 ba2.1k sqft2336 Blue Heron Dr, Greenville, NC 27834Off Market
- $304,8003 bd2 ba2.1k sqft2302 Blue Heron Dr, Greenville, NC 27834Off Market
- $280,1003 bd2 ba1.8k sqft2323 Blue Heron Dr, Greenville, NC 27834Off Market
- $271,6003 bd2 ba1.3k sqft2220 Pintail Ct, Greenville, NC 27834Off Market
- $238,1003 bd2 ba1.2k sqft2317 Blue Heron Dr, Greenville, NC 27834Off Market
- $238,3003 bd2 ba1.2k sqft2307 Blue Heron Dr, Greenville, NC 27834Off Market
Nearby schools
GreatSchools rating
- NAH B Sugg Elementary SchoolGrades: PK-2Distance: 4.3 mi
- 6/10Farmville Middle SchoolGrades: 6-8Distance: 4.2 mi
- 5/10Farmville Central High SchoolGrades: 9-12Distance: 4 mi
Schools provided by the listing agent
- Elementary: H.B. Sugg Elementary School
- Middle: Farmville Middle School
- High: Farmville Central High School
Source: Hive MLS. This data may not be complete. We recommend contacting the local school district to confirm school assignments for this home.


Get pre-qualified for a loan
At Zillow Home Loans, we can pre-qualify you in as little as 5 minutes with no impact to your credit score.An equal housing lender. NMLS #10287.
Sell for more on Zillow
Get a Zillow Showcase℠ listing at no additional cost and you could sell for .
$233,900
2% more
+$4,678
With Zillow Showcase(estimated)
$238,578
- North Carolina
- Pitt County
- Greenville
- 27834
- 2213 Pintail Court
Nearby cities
Nearby neighborhoods
Nearby zip codes
Other Greenville Topics
