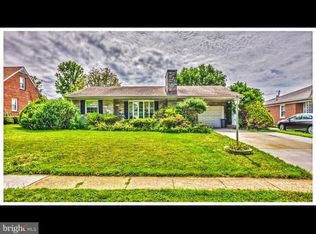
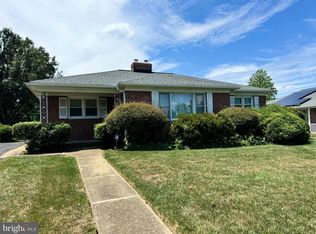
Estate Sale! Welcome to Pleasant Drive in the heart of Catonsville Who wouldn't want to live in this lovely community.. Just minutes to everything. This home backs to the neighborhood school lot offering plenty of green space all around you. Rancher style home (with bedrooms/bath/living/dining & kitchen on main level)) Stone and brick facade (charming curb appeal)) PLUS an upstairs with 2 more rooms! Main level is traditional with a spacious living room and wood burning fireplace- Beautiful wood floors. Separate dining room and charming kitchen with original features. Wood cabinets, wall oven and cooktop (AS-IS). Upper level has two bonus rooms with windows and one is set up like a bedroom with a cedar closet--There is a sitting area and another room that would easily be converted to a fourth bedroom or used for attic/storage space. There are heat/air ducts and windows for light Great for one floor living-- there are two bedrooms and one full bathroom on the main floor and plenty of closet space. The windows were updated and in pretty good shape (roof looks in good shape). Original wood floors and stained trim throughout the main level accented with original light fixtures add to its charm!! Lots of natural light. Full unfinished basement with plenty of space to grow., with a half bath (toilet is in place) Windows for natural light and a walk out stair to the covered rear patio and fenced yard. Cover carport to accommodate at least three vehicles-- This home (SOLD AS-IS) awaits its new homeowner and their special touches-- But a mixture of the old charm and your TLC will make it the perfect home!
Sold for $415,000
$415,000
2213 Pleasant Dr, Catonsville, MD 21228
3beds
1,818sqft
Single Family Residence
Built in 1955
10,160 Square Feet Lot
$483,100 Zestimate®
$228/sqft
$2,695 Estimated rent
Home value
$483,100
$459,000 - $512,000
$2,695/mo
Zestimate® history
Owner options
List your home for rent
$2,695/mo
Rent Zestimate®
Find your next renter with Zillow Rental Manager. Plus, with online applications, you can quickly screen prospective tenants – for free.
$2,695/mo
Rent Zestimate®
Refinance and save
$2,618/mo
Est. payment
Refinancing to a lower rate could help reduce your monthly payments and save thousands over the life of the loan.
$2,618/mo
Est. payment
Explore your selling options
Work with a Zillow partner agent
Leverage their expertise and Zillow's premium Showcase listings to get your home seen by more buyers.
Get startedList with your own agent
Get your home in front of millions of buyers by listing it on Zillow.
Learn how to do itSell it yourself
Take full control of how buyers see your home on Zillow by listing For Sale by Owner (FSBO).
List your homeWhat's special
Wood burning fireplaceStone and brick facadePlenty of green spaceCedar closetCovered rear patioHalf bathBeautiful wood floors
Zillow last checked:
Listing updated:
Listed by:
Lisa Ciofani 410-960-4555,
Cummings & Co. Realtors
Bought with:
Mike Clevenger, 508116
Northrop Realty
Source: Bright MLS,MLS#: MDBC2087408
Facts & features
Interior
Bedrooms & bathrooms
- Bedrooms: 3
- Bathrooms: 2
- Full bathrooms: 1
- 1/2 bathrooms: 1
- Main level bathrooms: 1
- Main level bedrooms: 2
Basement
- Area: 1212
Heating
- Forced Air, Natural Gas
Cooling
- Central Air, Ceiling Fan(s), Natural Gas
Appliances
- Included: Cooktop, Freezer, Oven, Refrigerator, Water Heater, Gas Water Heater
- Laundry: Lower Level, Hookup, Has Laundry, In Basement
Features
- Attic, Cedar Closet(s), Ceiling Fan(s), Entry Level Bedroom, Family Room Off Kitchen, Floor Plan - Traditional, Formal/Separate Dining Room, Kitchen - Table Space, Bathroom - Tub Shower
- Flooring: Hardwood, Laminate, Carpet, Wood
- Basement: Connecting Stairway,Partial,Full,Interior Entry,Exterior Entry,Shelving,Rear Entrance,Space For Rooms,Unfinished,Walk-Out Access,Windows,Workshop
- Number of fireplaces: 1
- Fireplace features: Mantel(s), Wood Burning
Interior area
- Total structure area: 3,030
- Total interior livable area: 1,818 sqft
- Finished area above ground: 1,818
- Finished area below ground: 0
Property
Parking
- Total spaces: 6
- Parking features: Asphalt, Driveway, On Street, Attached Carport
- Carport spaces: 3
- Uncovered spaces: 3
Accessibility
- Accessibility features: None
Features
- Levels: Three
- Stories: 3
- Exterior features: Awning(s), Sidewalks, Street Lights
- Pool features: None
- Fencing: Back Yard
Lot
- Size: 10,160 Square Feet
- Dimensions: 1.00 x
- Features: Front Yard, Rear Yard
Details
- Additional structures: Above Grade, Below Grade
- Parcel number: 04010113752800
- Zoning: R
- Special conditions: Standard
Construction
Type & style
- Home type: SingleFamily
- Architectural style: Raised Ranch/Rambler,Ranch/Rambler,Traditional,Cape Cod
- Property subtype: Single Family Residence
Materials
- Brick, Stone, Vinyl Siding
- Foundation: Block
Condition
- New construction: No
- Year built: 1955
Utilities & green energy
- Sewer: Public Sewer
- Water: Public
Community & HOA
Community
- Subdivision: Catonsville
HOA
- Has HOA: No
Location
- Region: Catonsville
Financial & listing details
- Price per square foot: $228/sqft
- Tax assessed value: $326,167
- Annual tax amount: $3,953
- Date on market: 2/16/2024
- Listing agreement: Exclusive Right To Sell
- Inclusions: May Have Some Furniture / Items Left In The Property At Closing-
- Ownership: Fee Simple
Price history
| Date | Event | Price |
|---|---|---|
| 3/5/2024 | Sold | $415,000+59.7%$228/sqft |
Source:  Bright MLS #MDBC2087408 Report a problem Bright MLS #MDBC2087408 Report a problem | ||
| 2/19/2024 | Pending sale | $259,900$143/sqft |
Source: Bright MLS #MDBC2087408 Report a problem | ||
| 2/19/2024 | Listing removed | -- |
Source: Bright MLS #MDBC2087408 Report a problem | ||
| 2/16/2024 | Listed for sale | $259,900$143/sqft |
Source: Bright MLS #MDBC2087408 Report a problem | ||
Public tax history
| Year | Property taxes | Tax assessment |
|---|---|---|
| 2025 | $4,935 +19.5% | $368,933 +8.3% |
| 2024 | $4,131 +4.5% | $340,800 +4.5% |
| 2023 | $3,953 +4.7% | $326,167 -4.3% |
| 2022 | $3,776 +4.9% | $340,800 +14.8% |
| 2021 | $3,598 +4.3% | $296,900 +4.3% |
| 2020 | $3,449 +4.5% | $284,533 -4.2% |
| 2019 | $3,299 +4.8% | $296,900 +14.3% |
| 2018 | $3,149 +0.5% | $259,800 +0.5% |
| 2017 | $3,132 +4% | $258,400 +0.5% |
| 2016 | $3,010 | $257,000 +0.5% |
| 2015 | $3,010 | $255,600 |
| 2014 | $3,010 | $255,600 |
| 2013 | -- | $255,600 -8.6% |
| 2012 | -- | $279,800 |
| 2011 | -- | $279,800 |
| 2010 | -- | $279,800 -12.3% |
| 2009 | -- | $319,000 +15.8% |
| 2008 | -- | $275,526 +18.7% |
| 2007 | -- | $232,053 +23.1% |
| 2006 | -- | $188,580 +3.5% |
| 2005 | -- | $182,142 +3.7% |
| 2004 | -- | $175,706 +3.8% |
| 2003 | -- | $169,270 +2.7% |
| 2002 | -- | $164,846 +2.8% |
| 2001 | -- | $160,423 |
Find assessor info on the county website
Neighborhood: 21228
Nearby homes
- $404,500-- bd1 ba1.2k sqft2211 Pleasant Dr, Baltimore, MD 21228Off Market
- $551,2003 bd4 ba1.5k sqft2215 Pleasant Dr, Catonsville, MD 21228Off Market
- $405,200-- bd1 ba1.3k sqft2209 Pleasant Dr, Baltimore, MD 21228Off Market
- $425,0003 bd2 ba1.3k sqft2217 Pleasant Dr, Baltimore, MD 21228Sold
- $425,0003 bd2 ba1.5k sqft2214 Pleasant Dr, Baltimore, MD 21228Sold
- $566,500-- bd2 ba2.1k sqft2219 Pleasant Dr, Baltimore, MD 21228Off Market
- $538,6004 bd2 ba2.1k sqft2207 Pleasant Dr, Baltimore, MD 21228Off Market
- $459,400-- bd1 ba2k sqft2212 Pleasant Dr, Baltimore, MD 21228Off Market
Nearby schools
GreatSchools rating
- 7/10Westchester Elementary SchoolGrades: PK-5Distance: 0.1 mi
- 5/10Catonsville Middle SchoolGrades: 6-8Distance: 0.1 mi
- 8/10Catonsville High SchoolGrades: 9-12Distance: 2.3 mi
Schools provided by the listing agent
- District: Baltimore County Public Schools
Source: Bright MLS. This data may not be complete. We recommend contacting the local school district to confirm school assignments for this home.
Get a cash offer in 3 minutes
Find out how much your home could sell for in as little as 3 minutes with a no-obligation cash offer.
Estimated market value
$483,100
Get a cash offer in 3 minutes
Find out how much your home could sell for in as little as 3 minutes with a no-obligation cash offer.
Estimated market value
$483,100
- Maryland
- Baltimore County
- Catonsville
- 21228
- 2213 Pleasant Dr
Nearby cities
Nearby zip codes
Other Catonsville Topics
