Welcome to the epitome of move-in ready living with this tastefully updated home! Drive up the blacktopped driveway, flanked by a meticulously manicured lawn that welcomes you. Begin to experience the carefully chosen charm of this home as you step foot on the inviting front porch. The front concrete walkway, back patio, and maintenance-free stone flower beds are just under a year old, offering you a nearly new home experience. Step into the ceramic tile foyer and fall in love. This home has been freshly, completely, and neutrally painted throughout. Stylish new blinds, crown molding, chair rails, and wainscoting in many of the rooms, exude elegance and timeless design. The first floor has light hardwood floors that enhance the spacious feel. Off the foyer is a large living room highlighting a striking brick and black surround fireplace. An abundance of recessed lights and an expansive stretch of windows flood the space with light. Pass through a grand opening from the living room to the dining room, perfectly designed for hosting unforgettable dinner parties, thanks to its ample space. The heart of this home is the modern eat-in kitchen! Endless cabinets, vast granite counters, chic backsplash, and upgraded stainless steel appliances, make a dynamic place for cooking and gathering for meals. Under cabinet lighting and modern fixtures amplify the bright natural light. The luxe half bath features new flooring, a high-profile toilet, and a stylish pedestal sink. There is a convenient first floor primary bedroom or home office, with en suite full bathroom that has new flooring and a deep linen closet. The upper level features four spacious bedrooms with ample windows, closet space, hardwood floors, and charming light fixtures. The full bathroom provides a sanctuary experience with dual sinks, modern fixtures, and tub/shower. The lower level recreation room was recently carpeted with high-quality wool wall-to-wall carpet and has ample recessed lighting. Enjoy the huge laundry/utility room with a front-load washer, dryer, utility sink, and tons of storage. The home offers a double car garage for ease of living in all weather. A few of the major improvements include a Carrier gas furnace, HVAC system, and hot water heater all replaced in 2022. Feel the security of a roof installed in 2011. Enjoy the benefits of a Home Energy Audit completed 9+ years ago, resulting in added attic insulation and spray foam in the basement to keep the home efficient. Never worry about the PVC sewage pipe that was installed just 4 years ago. The air ducts were recently cleaned and the sump pump and 3-day battery backup were replaced. Conveniently situated near Towson, The Baltimore Beltway, and I83. Shopping is plentiful; located between Towson Town Center and Hunt Valley. This home is more than just a place to live; it's designed for luxury, comfort, and unforgettable moments.
Sold for $747,000
Zillow last checked:
Listing updated:
Bought with:
Lynn Ikle, 631075
Redfin Corp
Source: Bright MLS,MLS#: MDBC2106868
Price history
| Date | Event | Price |
|---|---|---|
| 10/18/2024 | Sold | $747,000+10.7%$269/sqft |
Source:  Bright MLS #MDBC2106868 Report a problem Bright MLS #MDBC2106868 Report a problem | ||
| 9/14/2024 | Pending sale | $675,000$243/sqft |
Source: Bright MLS #MDBC2106868 Report a problem | ||
| 9/12/2024 | Listed for sale | $675,000+4.7%$243/sqft |
Source: Bright MLS #MDBC2106868 Report a problem | ||
| 5/19/2023 | Sold | $645,000$232/sqft |
Source: Bright MLS #MDBC2060548 Report a problem | ||
| 5/4/2023 | Contingent | $645,000$232/sqft |
Source: Bright MLS #MDBC2060548 Report a problem | ||
| 4/18/2023 | Price change | $645,000-1.7%$232/sqft |
Source: Bright MLS #MDBC2060548 Report a problem | ||
| 3/31/2023 | Price change | $656,000-2.8%$236/sqft |
Source: Bright MLS #MDBC2060548 Report a problem | ||
| 2/22/2023 | Listed for sale | $675,000+2.3%$243/sqft |
Source: Bright MLS #MDBC2060548 Report a problem | ||
| 12/2/2022 | Listing removed | $660,000$238/sqft |
Source: Bright MLS #MDBC2045874 Report a problem | ||
| 11/21/2022 | Price change | $660,000-2.2%$238/sqft |
Source: Bright MLS #MDBC2045874 Report a problem | ||
| 10/24/2022 | Price change | $674,900-3.4%$243/sqft |
Source: Bright MLS #MDBC2045874 Report a problem | ||
| 9/13/2022 | Price change | $699,000-3.6%$252/sqft |
Source: Bright MLS #MDBC2045874 Report a problem | ||
| 8/11/2022 | Listed for sale | $725,000+26.1%$261/sqft |
Source: Bright MLS #MDBC2045874 Report a problem | ||
| 5/4/2010 | Listing removed | $575,000$207/sqft |
Source: iHOUSEWeb Solutions, Inc Report a problem | ||
| 12/5/2008 | Listed for sale | $575,000+3%$207/sqft |
Source: iHOUSEWeb Solutions, Inc Report a problem | ||
| 9/12/2008 | Sold | $558,000-3%$201/sqft |
Source: Public Record Report a problem | ||
| 6/18/2008 | Listed for sale | $575,000+85.5%$207/sqft |
Source: Long and Foster Real Estate #BC6776739 Report a problem | ||
| 6/25/2002 | Sold | $310,000$112/sqft |
Source: Public Record Report a problem | ||
Nearby homes
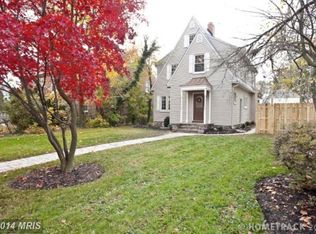
- $345,0003 bd2 ba2k sqft507 E Lake Ave, Baltimore, MD 21212Off Market
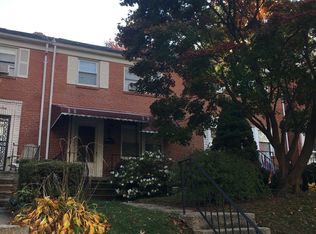
- $217,8003 bd2 ba1.7k sqft1029 E Lake Ave, Baltimore, MD 21212Off Market
- $200-- bd-- ba-- sqft2212 Pot Spring Rd, Lutherville Timonium, MD 21093Off Market
- $634,200-- bd3 ba2.5k sqft2215 Pot Spring Rd, Lutherville Timonium, MD 21093Off Market
Get a cash offer in 3 minutes
Find out how much your home could sell for in as little as 3 minutes with a no-obligation cash offer.
Estimated market value
$769,700
