NO HOA! ASK ABOUT 2.375% ASSUMABLE VA LOAN OPTION. Welcome to your dream home in the charming town of Nevada Texas where small town living meets modern convenience. This stunning modern farmhouse design is set on a 1+ acre homesite in Community ISD WITH NO HOA! 3 spacious bedrooms each w its own ensuite bathroom. A total of 3 & a half baths this home is built for comfort & functionality. Step inside & be greeted by an open living, kitchen, & casual dining layout making entertaining easy. The modern kitchen features granite, stainless steel appliances, & a 5 burner gas cooktop. A large island provides prep space & seating while the open concept allows easy flow into the living areas. LVP flooring extends throughout creating a stylish, durable & low maintenance lifestyle. The primary suite is your private retreat with a spa inspired bathroom including dual sink vanity, an oversized walk in closet, a garden soaking tub, & a large walk in shower. 2 additional bedrooms each with ensuite bathrooms & walk in closets ensure comfort & convenience. A large office provides the perfect setting for remote work or study. 2 living areas offer plenty of room for relaxation & game nights. Step outside to country living at its finest. The large covered patio is ideal for morning coffee or evening gatherings overlooking a tree lined lot where sunsets paint the sky. The property includes chicken coops for those who want to enjoy farm fresh eggs & a homestead lifestyle. Views of mature trees & plenty of space make this property perfect for outdoor fun or quiet evenings under the Texas stars. With 100% PAID OFF solar panels you’ll enjoy energy efficiency & savings. Every detail from the open layout to the farmhouse finishes have been designed to combine style & modern comfort. If you’ve been looking for a home that offers acreage, privacy, style, & sustainable living this home delivers. Schedule your tour today!
Sold
Street View
Price Unknown
2213 Providence Way, Nevada, TX 75173
3beds
2,947sqft
Single Family Residence
Built in 2020
1.02 Acres Lot
$553,500 Zestimate®
$--/sqft
$3,503 Estimated rent
Home value
$553,500
$509,000 - $598,000
$3,503/mo
Zestimate® history
Owner options
List your home for rent
$3,503/mo
Rent Zestimate®
Find your next renter with Zillow Rental Manager. Plus, with online applications, you can quickly screen prospective tenants – for free.
$3,503/mo
Rent Zestimate®
Refinance and save
Refinancing to a lower rate could help reduce your monthly payments and save thousands over the life of the loan.
Explore your selling options
Work with a Zillow partner agent
Leverage their expertise and Zillow's premium Showcase listings to get your home seen by more buyers.
Get startedList with your own agent
Get your home in front of millions of buyers by listing it on Zillow.
Learn how to do itSell it yourself
Take full control of how buyers see your home on Zillow by listing For Sale by Owner (FSBO).
List your homeWhat's special
Large covered patioChicken coopsStainless steel appliancesLvp flooringModern kitchenGarden soaking tubMature trees
Zillow last checked:
Listing updated:
Listed by:
Melissa Dunn 0673577 903-467-8036,
Keller Williams Realty DPR 972-732-6000
Bought with:
Laura Cramer, 0703888
Martin Realty Group
Ashley Gingras, 0825493
Martin Realty Group
Source: NTREIS,MLS#: 21037897
Facts & features
Interior
Bedrooms & bathrooms
- Bedrooms: 3
- Bathrooms: 4
- Full bathrooms: 3
- 1/2 bathrooms: 1
Primary bedroom
- Level: First
- Dimensions: 16 x 16
Bedroom
- Level: First
- Dimensions: 11 x 14
Bedroom
- Level: First
- Dimensions: 11 x 13
Game room
- Level: Second
- Dimensions: 18 x 24
Living room
- Level: First
- Dimensions: 17 x 18
Heating
- Central, Electric
Cooling
- Central Air, Ceiling Fan(s), Electric
Appliances
- Included: Dishwasher, Electric Cooktop, Electric Oven, Electric Range, Disposal, Microwave
Features
- Decorative/Designer Lighting Fixtures, Double Vanity, Eat-in Kitchen, Granite Counters, High Speed Internet, Kitchen Island, Open Floorplan, Pantry, Cable TV, Vaulted Ceiling(s), Wired for Data, Walk-In Closet(s), Wired for Sound
- Flooring: Carpet, Luxury Vinyl Plank
- Windows: Window Coverings
- Has basement: No
- Has fireplace: No
Interior area
- Total interior livable area: 2,947 sqft
Property
Parking
- Total spaces: 3
- Parking features: Garage Faces Front, Garage
- Attached garage spaces: 3
Features
- Levels: One
- Stories: 1
- Patio & porch: Rear Porch, Front Porch, Patio, Covered
- Exterior features: Garden, Rain Gutters
- Pool features: None
- Fencing: Wood
Lot
- Size: 1.02 Acres
- Features: Interior Lot, Native Plants
Details
- Parcel number: R1203200005501
Construction
Type & style
- Home type: SingleFamily
- Architectural style: Craftsman,Detached
- Property subtype: Single Family Residence
Materials
- Concrete, Rock, Stone
- Foundation: Slab
- Roof: Composition
Condition
- Resale
- Year built: 2020
Utilities & green energy
- Electric: Photovoltaics Seller Owned
- Sewer: Septic Tank
- Water: Community/Coop
- Utilities for property: Septic Available, Underground Utilities, Water Available, Cable Available
Green energy
- Energy efficient items: Doors, HVAC, Insulation, Thermostat
- Energy generation: Solar
- Water conservation: Low-Flow Fixtures, Water-Smart Landscaping
Community & HOA
Community
- Subdivision: Providence Point Ph 1
HOA
- Has HOA: No
Location
- Region: Nevada
Financial & listing details
- Tax assessed value: $559,699
- Annual tax amount: $9,247
- Date on market: 8/21/2025
- Cumulative days on market: 92 days
- Listing terms: Assumable,Cash,Conventional,FHA,VA Loan
Price history
| Date | Event | Price |
|---|---|---|
| 12/18/2025 | Sold | -- |
Source: NTREIS #21037897 Report a problem | ||
| 12/3/2025 | Pending sale | $600,000$204/sqft |
Source: NTREIS #21037897 Report a problem | ||
| 11/21/2025 | Contingent | $600,000$204/sqft |
Source: NTREIS #21037897 Report a problem | ||
| 10/2/2025 | Price change | $600,000-4%$204/sqft |
Source: NTREIS #21037897 Report a problem | ||
| 8/21/2025 | Price change | $625,000+29.1%$212/sqft |
Source: NTREIS #21037897 Report a problem | ||
| 3/15/2021 | Pending sale | $484,000$164/sqft |
Source: NTREIS #14529046 Report a problem | ||
| 3/9/2021 | Listed for sale | $484,000$164/sqft |
Source: NTREIS #14529046 Report a problem | ||
| 3/8/2021 | Pending sale | $484,000$164/sqft |
Source: NTREIS #14529046 Report a problem | ||
Public tax history
| Year | Property taxes | Tax assessment |
|---|---|---|
| 2025 | -- | $559,699 -10.1% |
| 2024 | -- | $622,372 +8.4% |
| 2023 | -- | $573,923 +10% |
| 2022 | -- | $521,748 +161.5% |
| 2021 | $3,411 +453.8% | $199,520 +463.6% |
| 2020 | $616 | $35,400 |
Find assessor info on the county website
Neighborhood: 75173
Nearby homes
- $557,1004 bd2 ba2.5k sqft2203 Providence Way, Nevada, TX 75173Off Market
- $615,0003 bd3 ba3.4k sqft2223 Providence Way, Nevada, TX 75173For Sale

- $628,8003 bd2 ba3.1k sqft2141 Providence Way, Nevada, TX 75173Off Market
- $--5 bd4 ba3.6k sqft2214 Providence Way, Nevada, TX 75173Sold
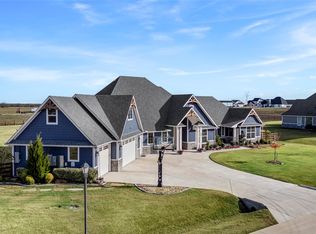
- $--3 bd4 ba3k sqft2233 Providence Way, Nevada, TX 75173Sold
- $591,5003 bd3 ba3k sqft2204 Providence Way, Nevada, TX 75173Off Market
- $451,6003 bd2 ba2.2k sqft2224 Providence Way, Nevada, TX 75173Off Market
- $488,0003 bd2 ba2.1k sqft2140 Providence Way, Nevada, TX 75173Off Market
Nearby schools
GreatSchools rating
- NABraves AcademyGrades: 3-11Distance: 2.4 mi
- 4/10Leland E Edge Middle SchoolGrades: 6-8Distance: 2.4 mi
- 5/10Community High SchoolGrades: 9-12Distance: 2.8 mi
Schools provided by the listing agent
- Elementary: Mcclendon
- Middle: Leland Edge
- High: Community
- District: Community ISD
Source: NTREIS. This data may not be complete. We recommend contacting the local school district to confirm school assignments for this home.
Get a cash offer in 3 minutes
Find out how much your home could sell for in as little as 3 minutes with a no-obligation cash offer.
Estimated market value
$553,500
Get a cash offer in 3 minutes
Find out how much your home could sell for in as little as 3 minutes with a no-obligation cash offer.
Estimated market value
$553,500
- Texas
- Collin County
- Nevada
- 75173
- 2213 Providence Way
