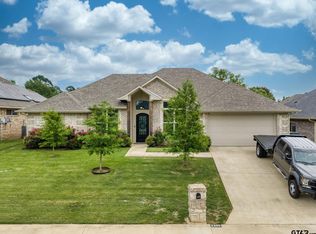
Welcome to 2213 Rana Park, a beautifully designed 3 bedroom, 2.5 bathroom home offers a spacious floor plan with the added bonus of a versatile flex space that can serve as a home office, guest room, or potential 4th bedroom. The inviting living room features a fireplace and tray ceiling with an open concept seamlessly flowing to the kitchen and dining area. The kitchen features granite countertops, island with seating, abundant cabinetry, stainless steel appliances, gas cooktop, and dining area. With a split floor plan, the private primary suite offers a relaxing retreat with its own tray ceiling, walk-in closet and a well-appointed bath featuring a soaking tub and an impressive walk-in tiled shower with built-in bench. The opposite side of the home features 2 bedrooms with a game room and bathroom between them. Outside, you'll find an attractive brick and stone exterior, fenced backyard, covered patio, and a 2-car garage. Conveniently located in the Flint/South Tyler area less than 5 miles from The Village at Cumberland, Bass Pro Shop, Faulkner Park, and the new Parkside recreation/dining/shopping development! This move-in ready home provides the versatility buyers are looking for!
Pending
$374,000
2213 Rana Park, Flint, TX 75762
3beds
2,370sqft
Single Family Residence
Built in 2019
-- sqft lot
$371,600 Zestimate®
$158/sqft
$19/mo HOA
What's special
Spacious floor planStainless steel appliancesGranite countertopsCovered patioTray ceilingSoaking tubFenced backyard
- 16 days
- 776
- 20
Zillow last checked:
Listing updated:
Listed by:
Trent Dorough 252-299-1800,
Abide Realty LLC
Source: GTARMLS,MLS#: 26011547
Facts & features
Interior
Bedrooms & bathrooms
- Bedrooms: 3
- Bathrooms: 3
- Full bathrooms: 2
- 1/2 bathrooms: 1
Bathroom
- Features: Shower/Tub, Separate Lavatories, Separate Water Closet, Walk-In Closet(s), Ceramic Tile
Heating
- Central/Gas
Cooling
- Central Electric
Appliances
- Included: Dishwasher, Disposal, Microwave, Electric Oven, Gas Cooktop, ENERGY STAR Qualified Appliances
Features
- Master Bedroom Split, All Bedrooms Downstairs, Master Bedroom Downstairs, Guest Bedroom Downstairs, Breakfast Bar, Ceiling Fan, Pantry
- Flooring: Carpet, Wood, Tile
- Windows: Double Pane Windows, Low-Emissivity Windows
- Attic: Permanent Stairs
- Fireplace features: Insert, Gas, Direct Vent
Interior area
- Total structure area: 2,370
- Total interior livable area: 2,370 sqft
Property
Parking
- Total spaces: 2
- Parking features: Garage Door Opener, Garage, Concrete
- Garage spaces: 2
Features
- Levels: One
- Stories: 1
- Patio & porch: Covered
- Exterior features: Irrigation System
- Pool features: None
- Has spa: Yes
- Spa features: Bath
- Fencing: Wood
Lot
- Features: Subdivision Lot
Details
- Parcel number: 158450000400059000
Construction
Type & style
- Home type: SingleFamily
- Architectural style: Traditional
- Property subtype: Single Family Residence
Materials
- Brick
- Foundation: Slab
- Roof: Composition
Condition
- Pre-owned
- Year built: 2019
Utilities & green energy
- Sewer: Public Sewer
- Utilities for property: Cable Available, DSL, Satellite Internet, Cable Internet
Green energy
- Energy efficient items: 16+ SEER AC, Insulation, High Efficiency Water Heater, Insulated Doors, Programmable Thermostat
- Energy generation: Wind
- Water conservation: Low-Flow Fixtures
Community & HOA
Community
- Security: Audio and Video Surveillance, Smoke Detector(s)
- Subdivision: Oasis South
HOA
- Has HOA: Yes
- HOA fee: $225 annually
Location
- Region: Flint
Financial & listing details
- Price per square foot: $158/sqft
- Tax assessed value: $416,141
- Annual tax amount: $4,874
- Date on market: 8/19/2026
- Road surface type: Paved
Estimated market value
$371,600
$353,000 - $390,000
$2,396/mo
Price history
| Date | Event | Price |
|---|---|---|
| 8/28/2026 | Pending sale | $374,000$158/sqft |
Source: | ||
| 8/19/2026 | Listed for sale | $374,000$158/sqft |
Source: | ||
| 2/13/2020 | Sold | -- |
Source: | ||
Public tax history
| Year | Property taxes | Tax assessment |
|---|---|---|
| 2024 | $5,027 +10.5% | $416,141 -4% |
| 2023 | $4,548 -11.9% | $433,593 +21.9% |
| 2022 | $5,160 -0.6% | $355,633 +22.1% |
| 2021 | $5,190 -3.4% | $291,246 +3.5% |
| 2020 | $5,370 +23097.7% | $281,309 +23780.2% |
| 2019 | $23 | $1,178 |
Find assessor info on the county website
Monthly payment
Est. payment
Payment breakdown
Explore the cost of this home by adjusting the details. Changes won't be saved.Climate risks
Neighborhood: 75762
Nearby schools
Schools provided by the listing agent
- Elementary: Owens
- Middle: Three Lakes
- High: Tyler Legacy
Source: GTARMLS. This data may not be complete. We recommend contacting the local school district to confirm school assignments for this home.