Welcome to 2213 Redpoll Drive at Horton Park, located in Apex, NC.
This brand-new community offers new villa floorplans, featuring 3-4 bedrooms, 3 bathrooms, 2,273-2,444 sq. ft. of living space, 2 car garages, designer-curated interior packages, and much more!
Future community amenities will keep you and your family exploring the outdoors with a community pool and bath house. There is also a community walking trails that connect to the Middle-Creek Greenway for leisurely afternoon strolls with the family.
Located just off Ten-Ten Rd, Horton Park's ideal location is minutes from major highways, schools, recreation, shopping, dining, and entertainment. Right around the corner is Knights Play Golf Center, perfect for an afternoon of family fun. Avid golfer? Tee off at Lochmere Golf Club, 3.5 miles away, or Bentwinds Country Club, 8.1 miles away. Nature lovers can explore the outdoors at Historic Yates Mill County Park 9.4 miles away, Lake Johnson Park 9.1 miles away, or Apex Nature Park 9.1 miles away. For the kids, 7.3 miles away is Pleasant Park and 5.8 miles away is Sky Zone Trampoline Park. If you're traveling, Raleigh-Durham International Airport is only 17.2 miles away, seamlessly connecting you to your destination. For residents peace of mind, WakeMed Cary Hospital is just 4.1 miles away.
As you step inside one of our townhomes, prepare to be captivated by the attention to detail and high-quality finishes throughout. The kitchen, a chef's dream, boasts beautiful shaker-style cabinets, quartz countertops, a ceramic tile backsplash, stainless steel appliances, and spacious kitchen islands. The open floorplan designs are perfect for entertaining, while the LED lighting adds a modern touch and creates a warm, inviting ambiance. The exterior schemes and elevations of our homes were carefully designed to create a beautiful streetscape that you'll be proud to call home. At Horton Park, we understand the importance of modern living. That's why each home is equipped with smart home technology, putting convenience and control at your fingertips. Whether adjusting the temperature or turning on the lights, managing your home has never been easier.
With its prime location, variety of floorplan offerings, and modern features, Horton Park is truly a gem. Don't miss out on the opportunity to make it your own. Schedule a tour today!
*Pictures are representative*
Sold for $652,340
$652,340
2213 Redpoll Dr, Apex, NC 27539
4beds
2,896sqft
Single Family Residence
Built in 2025
-- sqft lot
$649,800 Zestimate®
$225/sqft
$3,028 Estimated rent
Home value
$649,800
$617,000 - $682,000
$3,028/mo
Zestimate® history
Owner options
List your home for rent
$3,028/mo
Rent Zestimate®
Find your next renter with Zillow Rental Manager. Plus, with online applications, you can quickly screen prospective tenants – for free.
$3,028/mo
Rent Zestimate®
Refinance and save
$4,191/mo
Est. payment
Refinancing to a lower rate could help reduce your monthly payments and save thousands over the life of the loan.
$4,191/mo
Est. payment
Explore your selling options
Work with a Zillow partner agent
Leverage their expertise and Zillow's premium Showcase listings to get your home seen by more buyers.
Get startedList with your own agent
Get your home in front of millions of buyers by listing it on Zillow.
Learn how to do itSell it yourself
Take full control of how buyers see your home on Zillow by listing For Sale by Owner (FSBO).
List your homeWhat's special
High-quality finishesBeautiful shaker-style cabinetsSmart home technologyLed lightingSpacious kitchen islandsBeautiful streetscapeCommunity walking trails
Zillow last checked:
Listing updated:
Listed by:
Janet Nicole Rogers 252-259-8017,
D.R. Horton, Inc.
Bought with:
Mary Ann Wilson, 279546
NextHome Triangle Properties
Source: Doorify MLS,MLS#: 10116017
Facts & features
Interior
Bedrooms & bathrooms
- Bedrooms: 4
- Bathrooms: 3
- Full bathrooms: 3
- Main level bedrooms: 1
Primary bedroom
- Level: Second
Heating
- Electric
Cooling
- Central Air, Electric
Appliances
- Included: Dryer, Disposal, Dishwasher, Free-Standing Gas Range, Gas Oven, Gas Range, Microwave, Stainless Steel Appliance(s), Tankless Water Heater, Washer
- Laundry: Electric Dryer Hookup, Laundry Room, Upper Level, Washer Hookup
Features
- High Ceilings, Kitchen Island, Pantry, Smart Thermostat, Tray Ceiling(s), Walk-In Closet(s), Kitchen/Dining Room Combination, Separate Shower, Walk-In Shower, Water Closet, Quartz Counters, Smooth Ceilings
- Flooring: Carpet, Luxury Vinyl
Interior area
- Total structure area: 2,896
- Total interior livable area: 2,896 sqft
- Finished area above ground: 2,896
- Finished area below ground: 0
Property
Parking
- Total spaces: 4
- Parking features: Driveway, Electric Vehicle Charging Station(s), Garage Faces Front, Garage, Garage Door Opener
- Garage spaces: 2
- Has uncovered spaces: Yes
Features
- Levels: Two
- Stories: 2
- Pool features: Cabana, Community, Outdoor Pool
Details
- Parcel number: TBD
- Special conditions: Standard
Construction
Type & style
- Home type: SingleFamily
- Architectural style: Traditional
- Property subtype: Single Family Residence
Materials
- Board & Batten Siding, HardiPlank Type, Stone, Vinyl Siding
- Foundation: Slab
- Roof: Architectural Shingle
Condition
- New construction: Yes
- Year built: 2025
- Major remodel year: 2025
Details
- Builder model: Lawson
- Builder name: D.R. Horton
Utilities & green energy
- Sewer: Public Sewer
- Water: Public
Community & HOA
Community
- Features: Pool, Street Lights, Sidewalks
- Security: Smoke Detector(s)
- Subdivision: Horton Park
HOA
- Has HOA: Yes
- Amenities included: Jogging Path, Pool, Trail(s)
- Services included: None
- HOA fee: $95 monthly
- HOA name: PPM
- HOA phone: 919-848-4911
Location
- Region: Apex
Financial & listing details
- Price per square foot: $225/sqft
- Date on market: 8/15/2025
- Listing agreement: Exclusive Right To Sell
- Listing terms: Cash,Conventional,FHA,VA Loan
Price history
| Date | Event | Price |
|---|---|---|
| 12/29/2025 | Sold | $652,340$225/sqft |
Source:  Doorify MLS #10116017 Report a problem Doorify MLS #10116017 Report a problem | ||
| 8/19/2025 | Pending sale | $652,340$225/sqft |
Source: Doorify MLS #10116017 Report a problem | ||
Public tax history
Tax history is unavailable.
Neighborhood: 27539
Nearby homes
- $861,800-- bd1 ba1.7k sqft2300 Old Sorrell Rd, Apex, NC 27539Off Market
- $962,9004 bd2 ba3.6k sqft3008 Ivory Bluff Trl, Apex, NC 27539Off Market
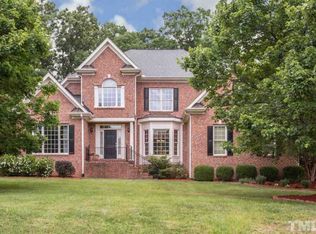
- $663,300-- bd2 ba2.6k sqft4005 Gatewood Falls Ct, Apex, NC 27539Off Market
- $566,1004 bd3 ba2.1k sqft8641 Glade Hill Dr, Apex, NC 27539Off Market
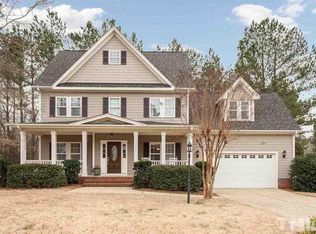
- $598,100-- bd2 ba2.4k sqft8640 Glade Hill Dr, Apex, NC 27539Off Market
- $598,900-- bd2 ba2.2k sqft4000 Gatewood Falls Ct, Apex, NC 27539Off Market
- $584,0004 bd3 ba2.6k sqft4001 Homeport Cir, Apex, NC 27539Off Market
- $629,5003 bd3 ba2.3k sqft4005 Homeport Cir, Apex, NC 27539Off Market
- $625,600-- bd3 ba2.5k sqft8613 Glade Hill Dr, Apex, NC 27539Off Market
Nearby schools
GreatSchools rating
- 9/10Holly Springs ElementaryGrades: PK-5Distance: 2 mi
- 9/10Holly Ridge MiddleGrades: 6-8Distance: 1.7 mi
- 7/10Middle Creek HighGrades: 9-12Distance: 2.7 mi
Schools provided by the listing agent
- Elementary: Wake - Oak Grove Elementary
- Middle: Wake - Lufkin Road Middle
- High: Wake - Apex High
Source: Doorify MLS. This data may not be complete. We recommend contacting the local school district to confirm school assignments for this home.
Get a cash offer in 3 minutes
Find out how much your home could sell for in as little as 3 minutes with a no-obligation cash offer.
Estimated market value
$649,800
Get a cash offer in 3 minutes
Find out how much your home could sell for in as little as 3 minutes with a no-obligation cash offer.
Estimated market value
$649,800
- North Carolina
- Wake County
- Apex
- 27539
- 2213 Redpoll Dr
