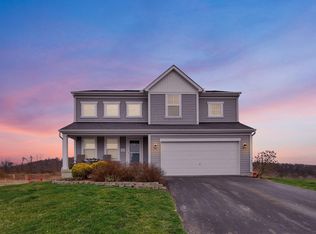
Welcome to 2213 Rolling Hills Street located in the River Valley Highland Subdivision. This stunning, corner lot, 3 bedroom 2.5 bathroom home has been meticulously maintained and shows like a new build. The large living room features a vaulted ceiling with remote controlled ceiling fan. The kitchen and eat in dining area include hardwood flooring and upgraded cabinetry. Off of the dining area there is a sliding door which leads to a 3 season room with fireplace, perfect for relaxing and looking over your private backyard oasis. First floor also includes the primary suite with ceiling fan, walk in closet, and ensuite with dual sink vanity. The main level also includes the laundry room for added convenience. The custom staircase featuring metal spindles will take you up to the 2 guest bedrooms, guest bathroom with shower/tub combo. There is also a loft overlooking the living room, perfect for a home office or children play area. The full basement is ready to be finished. New HVAC 2024, upstairs paint 2024, fireplace 2023. Ring doorbell and Nest thermostat convey. Minutes to shopping and restaurants and walking distance to the elementary school.
Sold for $399,900
Street View
$399,900
2213 Rolling Hills St, Lancaster, OH 43130
3beds
1,951sqft
Single Family Residence
Built in 2014
0.44 Acres Lot
$415,900 Zestimate®
$205/sqft
$2,265 Estimated rent
Home value
$415,900
$395,000 - $437,000
$2,265/mo
Zestimate® history
Owner options
List your home for rent
$2,265/mo
Rent Zestimate®
Find your next renter with Zillow Rental Manager. Plus, with online applications, you can quickly screen prospective tenants – for free.
$2,265/mo
Rent Zestimate®
Refinance and save
$2,644/mo
Est. payment
Refinancing to a lower rate could help reduce your monthly payments and save thousands over the life of the loan.
$2,644/mo
Est. payment
Explore your selling options
Work with a Zillow partner agent
Leverage their expertise and Zillow's premium Showcase listings to get your home seen by more buyers.
Get startedList with your own agent
Get your home in front of millions of buyers by listing it on Zillow.
Learn how to do itSell it yourself
Take full control of how buyers see your home on Zillow by listing For Sale by Owner (FSBO).
List your homeWhat's special
Zillow last checked:
Listing updated:
Listed by:
J Michael Farber 419-654-5650,
ValEquity Real Estate
Bought with:
Carrie L Long, 2020001494
Rock House Realty LLC
Source: Columbus and Central Ohio Regional MLS ,MLS#: 225042821
Facts & features
Interior
Bedrooms & bathrooms
- Bedrooms: 3
- Bathrooms: 3
- Full bathrooms: 2
- 1/2 bathrooms: 1
- Main level bedrooms: 1
Heating
- Forced Air
Cooling
- Central Air
Appliances
- Included: Dishwasher, Electric Range, Microwave, Refrigerator
Features
- Basement: Full
- Common walls with other units/homes: No Common Walls
Interior area
- Total structure area: 1,951
- Total interior livable area: 1,951 sqft
Property
Parking
- Total spaces: 2
- Parking features: Garage Door Opener, Attached
- Attached garage spaces: 2
Features
- Levels: Two
- Patio & porch: Patio
Lot
- Size: 0.44 Acres
Details
- Additional structures: Shed(s)
- Parcel number: 0532324200
- Special conditions: Standard
Construction
Type & style
- Home type: SingleFamily
- Property subtype: Single Family Residence
Materials
- Foundation: Block
Condition
- New construction: No
- Year built: 2014
Utilities & green energy
- Sewer: Public Sewer
- Water: Public
Community & HOA
Community
- Subdivision: River Valley Highlands
HOA
- Has HOA: Yes
- Amenities included: Sidewalk
- Services included: Snow Removal
- HOA fee: $100 annually
Location
- Region: Lancaster
Financial & listing details
- Price per square foot: $205/sqft
- Tax assessed value: $387,040
- Annual tax amount: $3,753
- Date on market: 11/18/2025
- Listing terms: VA Loan,FHA,Conventional
Price history
| Date | Event | Price |
|---|---|---|
| 12/19/2025 | Sold | $399,900$205/sqft |
Source:  Columbus and Central Ohio Regional MLS #225042821 Report a problem Columbus and Central Ohio Regional MLS #225042821 Report a problem | ||
| 11/26/2025 | Contingent | $399,900$205/sqft |
Source: Columbus and Central Ohio Regional MLS #225042821 Report a problem | ||
| 11/18/2025 | Listed for sale | $399,900+112%$205/sqft |
Source: Columbus and Central Ohio Regional MLS #225042821 Report a problem | ||
| 2/25/2015 | Sold | $188,600$97/sqft |
Source: Public Record Report a problem | ||
Public tax history
| Year | Property taxes | Tax assessment |
|---|---|---|
| 2025 | $4,415 +17.7% | $135,470 +23.5% |
| 2024 | $3,753 0% | $109,710 |
| 2023 | $3,753 +6.1% | $109,710 +3.9% |
| 2022 | $3,536 +17.9% | $105,550 +23.2% |
| 2021 | $2,999 -0.5% | $85,660 |
| 2020 | $3,016 +10.4% | $85,660 |
| 2019 | $2,732 +10.7% | $85,660 +11% |
| 2018 | $2,469 -0.1% | $77,180 +3.1% |
| 2017 | $2,471 +2.7% | $74,830 |
| 2016 | $2,407 -13.3% | $74,830 +3.9% |
| 2015 | $2,775 | $72,000 +471.9% |
| 2014 | -- | $12,590 |
Find assessor info on the county website
Neighborhood: 43130
Nearby homes
- $313,1003 bd2 ba1.4k sqft2116 Greencrest Way, Lancaster, OH 43130Off Market
- $357,0004 bd3 ba1.9k sqft2101 Greencrest Way, Lancaster, OH 43130Sold

- $356,9003 bd3 ba1.8k sqft2124 Greencrest Way, Lancaster, OH 43130Off Market
- $355,9003 bd4 ba2k sqft2212 Rolling Hills St, Lancaster, OH 43130Sold
- $333,0433 bd3 ba1.8k sqft2130 Greencrest Way, Lancaster, OH 43130Sold
- $436,2003 bd2 ba1.8k sqft2087 Greencrest Way, Lancaster, OH 43130Off Market
- $10-- bd-- ba-- sqftGreencrest Way, Lancaster, OH 43130Off Market
- $345,0004 bd3 ba2.2k sqft2138 Greencrest Way, Lancaster, OH 43130Sold
Nearby schools
GreatSchools rating
- 7/10Tarhe Elementary SchoolGrades: K-5Distance: 0.1 mi
- 6/10General Sherman Junior High SchoolGrades: 6-8Distance: 1.2 mi
- 5/10Lancaster High SchoolGrades: 9-12Distance: 2.2 mi
Get a cash offer in 3 minutes
Find out how much your home could sell for in as little as 3 minutes with a no-obligation cash offer.
Estimated market value
$415,900
Get a cash offer in 3 minutes
Find out how much your home could sell for in as little as 3 minutes with a no-obligation cash offer.
Estimated market value
$415,900
- Ohio
- Fairfield County
- Lancaster
- 43130
- 2213 Rolling Hills St
Nearby cities
Nearby neighborhoods
Nearby zip codes
Other Lancaster Topics
