Welcome to 2213 Rose Blvd in Winter Haven—a beautifully maintained and like-new 4 bedroom, 2 bath home offering over 1850 square feet of comfortable living within the Buckeye Ridge community. Perfectly positioned on a corner lot, this home showcases outstanding curb appeal and evident pride of ownership, enhanced by a freshly painted exterior accents, well cared for landscaping, decorative gable vents and carriage-style garage hardware for a custom look. A thoughtfully designed split-bedroom layout with open-concept living at its core, offering a seamless flow for everyday living and entertaining while maintaining privacy with a well-separated primary suite and generously sized secondary bedrooms. Tile flooring leads from the foyer into the great room and kitchen area, where brand-new wood laminate flooring and roomy dimensions provide an ideal level of easy living. The kitchen features an abundance of cabinetry and counter space, breakfast bar/center island, a walk-in pantry and included appliances. Dining space sits just off the kitchen with tranquil backyard views. The triple split-bedroom layout provides privacy and flexibility, highlighted by a generously sized primary suite with brand-new carpeting, a walk-in closet, and an en-suite bath complete with dual vanities, walk-in shower, large linen closet and private water closet. All guest bedrooms also have brand new carpeting and are spacious with easy access to the full guest bath. Step outside to your private outdoor oasis—featuring a screened patio that opens to a fully fenced backyard with vinyl fencing and irrigation system with timer to keep the yard green and lush—perfect for relaxing or hosting gatherings year-round. Additional notable features include an inside laundry room, double-pane windows, two-car garage, warranties on the new flooring, both gas and battery generator connections and a transfer switch for added peace of mind. Location is everything, and this home delivers—just minutes from vibrant downtown Winter Haven, Polk State College, medical facilities, shopping, restaurants as well as multiple golf courses and lakes to fully enjoy the Central Florida lifestyle. Centrally located between Orlando and Tampa, Winter Haven offers the perfect balance of small-town charm with convenient access to major roadways, shopping, dining, and world-class attractions. Homes in this condition with an ideal combination of upgrades and location are hard to find—schedule your private showing today!
Sold for $285,000
$285,000
2213 Rose Blvd, Winter Haven, FL 33881
4beds
1,851sqft
Single Family Residence
Built in 2018
6,556 Square Feet Lot
$284,900 Zestimate®
$154/sqft
$1,920 Estimated rent
Home value
$284,900
$268,000 - $305,000
$1,920/mo
Zestimate® history
Owner options
List your home for rent
$1,920/mo
Rent Zestimate®
Find your next renter with Zillow Rental Manager. Plus, with online applications, you can quickly screen prospective tenants – for free.
$1,920/mo
Rent Zestimate®
Refinance and save
$1,950/mo
Est. payment
Refinancing to a lower rate could help reduce your monthly payments and save thousands over the life of the loan.
$1,950/mo
Est. payment
Explore your selling options
Work with a Zillow partner agent
Leverage their expertise and Zillow's premium Showcase listings to get your home seen by more buyers.
Get startedList with your own agent
Get your home in front of millions of buyers by listing it on Zillow.
Learn how to do itSell it yourself
Take full control of how buyers see your home on Zillow by listing For Sale by Owner (FSBO).
List your homeWhat's special
Two-car garageGenerously sized secondary bedroomsDecorative gable ventsFreshly painted exterior accentsOpen-concept livingOutstanding curb appealDouble-pane windows
Zillow last checked:
Listing updated:
Listed by:
Michael Stone 863-412-9733,
THE STONES REAL ESTATE FIRM 863-412-2080,
Deanna Stone 863-412-2080,
THE STONES REAL ESTATE FIRM
Bought with:
David Small, 3319175
KELLER WILLIAMS REALTY SMART 1
Source: Stellar MLS,MLS#: L4961368 Originating MLS: Lakeland
Originating MLS: Lakeland
Facts & features
Interior
Bedrooms & bathrooms
- Bedrooms: 4
- Bathrooms: 2
- Full bathrooms: 2
Rooms
- Room types: Great Room, Utility Room
Primary bedroom
- Features: En Suite Bathroom, Walk-In Closet(s)
- Level: First
- Area: 165 Square Feet
- Dimensions: 11x15
Bedroom 2
- Features: Built-in Closet
- Level: First
- Area: 132 Square Feet
- Dimensions: 11x12
Bedroom 3
- Features: Built-in Closet
- Level: First
- Area: 120 Square Feet
- Dimensions: 10x12
Bedroom 4
- Features: Built-in Closet
- Level: First
- Area: 120 Square Feet
- Dimensions: 10x12
Primary bathroom
- Features: Dual Sinks, Shower No Tub, Water Closet/Priv Toilet
- Level: First
- Area: 110 Square Feet
- Dimensions: 10x11
Bathroom 2
- Features: Tub With Shower
- Level: First
- Area: 40 Square Feet
- Dimensions: 5x8
Balcony porch lanai
- Level: First
- Area: 80 Square Feet
- Dimensions: 8x10
Dining room
- Level: First
- Area: 99 Square Feet
- Dimensions: 11x9
Great room
- Level: First
- Area: 255 Square Feet
- Dimensions: 15x17
Kitchen
- Features: Breakfast Bar, Pantry
- Level: First
- Area: 187 Square Feet
- Dimensions: 11x17
Laundry
- Level: First
- Area: 30 Square Feet
- Dimensions: 5x6
Heating
- Central, Electric
Cooling
- Central Air
Appliances
- Included: Dishwasher, Electric Water Heater, Range, Refrigerator
- Laundry: Inside, Laundry Room
Features
- Eating Space In Kitchen, Primary Bedroom Main Floor, Split Bedroom, Walk-In Closet(s)
- Flooring: Carpet, Ceramic Tile, Laminate
- Doors: Sliding Doors
- Has fireplace: No
Interior area
- Total structure area: 2,396
- Total interior livable area: 1,851 sqft
Property
Parking
- Total spaces: 2
- Parking features: Driveway, Garage Door Opener
- Attached garage spaces: 2
- Has uncovered spaces: Yes
- Details: Garage Dimensions: 20x20
Features
- Levels: One
- Stories: 1
- Patio & porch: Covered, Rear Porch, Screened
- Exterior features: Irrigation System
- Fencing: Vinyl
Lot
- Size: 6,556 Square Feet
- Features: Corner Lot, City Lot, Level
- Residential vegetation: Mature Landscaping
Details
- Parcel number: 262815537004001140
- Special conditions: None
Construction
Type & style
- Home type: SingleFamily
- Architectural style: Florida
- Property subtype: Single Family Residence
Materials
- Block, Stucco
- Foundation: Slab
- Roof: Shingle
Condition
- Completed
- New construction: No
- Year built: 2018
Utilities & green energy
- Sewer: Public Sewer
- Water: Public
- Utilities for property: Cable Connected, Electricity Connected, Sewer Connected, Underground Utilities, Water Connected
Community & HOA
Community
- Features: Deed Restrictions
- Pet fee: $0 monthly
- Subdivision: BUCKEYE RDG
HOA
- Has HOA: Yes
- Amenities included: Fence Restrictions, Vehicle Restrictions
- HOA fee: $25 monthly
- HOA name: Highland Community Management
- HOA phone: 863-940-2863
Location
- Region: Winter Haven
Financial & listing details
- Price per square foot: $154/sqft
- Tax assessed value: $252,757
- Annual tax amount: $2,962
- Date on market: 4/27/2026
- Cumulative days on market: 24 days
- Listing terms: Cash,Conventional,FHA,VA Loan
- Ownership: Fee Simple
- Total actual rent: 0
- Electric utility on property: Yes
- Road surface type: Paved
Price history
| Date | Event | Price |
|---|---|---|
| 7/6/2026 | Sold | $285,000-1.7%$154/sqft |
Source:  Stellar MLS #L4961368 Report a problem Stellar MLS #L4961368 Report a problem | ||
| 5/21/2026 | Pending sale | $289,900$157/sqft |
Source: Stellar MLS #L4961368 Report a problem | ||
| 5/15/2026 | Price change | $289,900-3.3%$157/sqft |
Source: Stellar MLS #L4961368 Report a problem | ||
| 4/27/2026 | Listed for sale | $299,900+46.7%$162/sqft |
Source: Stellar MLS #L4961368 Report a problem | ||
| 9/28/2018 | Sold | $204,490$110/sqft |
Source: Public Record Report a problem | ||
Public tax history
| Year | Property taxes | Tax assessment |
|---|---|---|
| 2025 | $2,962 +3.2% | $199,251 +2.9% |
| 2024 | $2,870 +2.8% | $193,636 +3% |
| 2023 | $2,793 +2.9% | $187,996 +3% |
| 2022 | $2,714 +0% | $182,520 +3% |
| 2021 | $2,713 +1.2% | $177,204 +1.4% |
| 2020 | $2,681 -20.1% | $174,757 +8% |
| 2019 | $3,356 | $161,871 +863.5% |
| 2018 | $3,356 +1006.1% | $16,800 +36.6% |
| 2017 | $303 +22.3% | $12,300 |
| 2016 | $248 +19.8% | $12,300 +22% |
| 2015 | $207 -6.9% | $10,080 -8.4% |
| 2014 | $222 +5.5% | $11,000 +10% |
| 2013 | $211 -11.7% | $10,000 -11.8% |
| 2012 | $239 -0.8% | $11,340 |
| 2011 | $240 -11.1% | $11,340 -10% |
| 2010 | $271 -26.1% | $12,600 -23.2% |
| 2009 | $366 -56.8% | $16,415 -59% |
| 2008 | $848 | $40,000 |
| 2007 | -- | -- |
Find assessor info on the county website
Neighborhood: 33881
Nearby homes
- $269,5003 bd2 ba1.6k sqft2209 Rose Blvd, Winter Haven, FL 33881Off Market

- $269,5004 bd2 ba1.7k sqft2205 Rose Blvd, Winter Haven, FL 33881Off Market
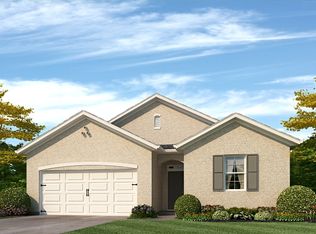
- $301,4005 bd3 ba2.4k sqft2257 Rose Blvd, Winter Haven, FL 33881Sold

- $265,7003 bd2 ba1.6k sqft2201 Rose Blvd, Winter Haven, FL 33881Off Market
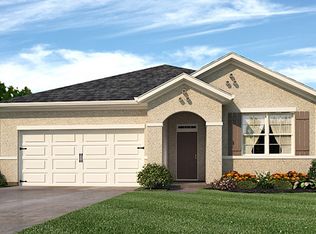
- $275,4002 bd2 ba1.8k sqft2261 Rose Blvd, Winter Haven, FL 33881Off Market
- $315,8004 bd3 ba2.4k sqft1250 Sophia Blvd, Winter Haven, FL 33881Off Market
- $289,1004 bd2 ba1.8k sqft2212 Rose Blvd, Winter Haven, FL 33881Off Market
- $288,3004 bd2 ba1.8k sqft4233 Roberta Dr, Winter Haven, FL 33881Off Market
Nearby schools
GreatSchools rating
- 2/10Elbert Elementary SchoolGrades: PK-5Distance: 1.2 mi
- 3/10Denison Middle SchoolGrades: 6-8Distance: 2 mi
- 3/10Winter Haven Senior High SchoolGrades: 9-12Distance: 2.3 mi
Schools provided by the listing agent
- Elementary: Elbert Elem
- Middle: Denison Middle
- High: Winter Haven Senior
Source: Stellar MLS. This data may not be complete. We recommend contacting the local school district to confirm school assignments for this home.
Get a cash offer in 3 minutes
Find out how much your home could sell for in as little as 3 minutes with a no-obligation cash offer.
Estimated market value
$284,900
Get a cash offer in 3 minutes
Find out how much your home could sell for in as little as 3 minutes with a no-obligation cash offer.
Estimated market value
$284,900
- Florida
- Polk County
- Winter Haven
- 33881
- 2213 Rose Blvd
Nearby cities
Nearby neighborhoods
Nearby zip codes
Other Winter Haven Topics
