Skip main navigation
Sold
  • Price Unknown

    2213 S Central St, Olathe, KS 66062

    4beds
    2,208sqft
    Single Family Residence
    Built in 1991
    8,481 Square Feet Lot
    $408,500 Zestimate®
    $--/sqft
    $2,784 Estimated rent

    Home value

    $408,500

    $384,000 - $437,000

    $2,784/mo

    Zestimate® history
    Loading
    Loading...

    Owner options

    List your home for rent

    $2,784/mo

    Rent Zestimate®

    Find your next renter with Zillow Rental Manager. Plus, with online applications, you can quickly screen prospective tenants – for free.

    Learn more

    $2,784/mo

    Rent Zestimate®

    Refinance and save

    Refinancing to a lower rate could help reduce your monthly payments and save thousands over the life of the loan.

    See today's rates

    Explore your selling options

    Work with a Zillow partner agent

    Leverage their expertise and Zillow's premium Showcase listings to get your home seen by more buyers.

    Get started

    List with your own agent

    Get your home in front of millions of buyers by listing it on Zillow.

    Learn how to do it

    Sell it yourself

    Take full control of how buyers see your home on Zillow by listing For Sale by Owner (FSBO).

    List your home

    What's special

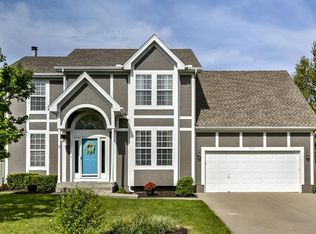
    Welcome to this beautifully appointed 4-bedroom, 4-bathroom home nestled in the highly sought-after Southdowns neighborhood! This home offers the perfect combination of thoughtful updates, generous space, and everyday livability. The heart of the home is the updated kitchen, featuring quartz countertops, custom painted cabinetry (loaded with clever storage solutions & pullouts), sleek stainless appliances & the refrigerator stays! Whether you're hosting or relaxing, the adjacent great room with its cozy fireplace and oversized windows creates the perfect gathering space. Extend your living outdoors year-round in the light-filled sunroom, designed to let you enjoy every season in comfort. When the weather calls for it, step out onto the expansive deck overlooking the beautiful yard, perfect for entertaining or unwinding at the end of the day. The spacious primary suite is a wonderful retreat, boasting a large bay window, well-appointed en-suite bath with dual vanity, separate shower, soaking tub, and a generous walk-in closet. A secondary bedroom on the main floor is bright and welcoming. Everyday convenience is covered with a dedicated laundry room complete with storage — washer and dryer stay! Upstairs, two oversized bedrooms each feature walk-in closets, with one offering a sitting room and skylight. A full bathroom serves this level beautifully. The finished lower level adds incredible flexibility with a large recreation room and full bathroom, plus ample unfinished space ready for all your storage needs. This home truly has it all — style, space, storage, and location and is ready for you to make it yours!

    Zillow last checked:

    Listing updated:

    Listed by:

    Kate Dextraze 913-515-1630,

    ReeceNichols -The Village

    Bought with:

    Donna Sulek, SP00218206

    Keller Williams Realty Partners Inc.

    Source: Heartland MLS as distributed by MLS GRID,MLS#: 2609102MLS Logo

    Facts & features

    Interior

    Bedrooms & bathrooms
    • Bedrooms: 4
    • Bathrooms: 4
    • Full bathrooms: 4
    Primary bedroom
    • Features: Ceiling Fan(s), Wood Floor
    • Level: Main
    • Dimensions: 16 x 11
    Bedroom 2
    • Features: Ceiling Fan(s), Wood Floor
    • Level: Main
    • Dimensions: 12 x 10
    Bedroom 3
    • Features: Carpet, Ceiling Fan(s), Walk-In Closet(s)
    • Level: Second
    • Dimensions: 10 x 26
    Bedroom 4
    • Features: Ceiling Fan(s), Walk-In Closet(s)
    • Level: Second
    • Dimensions: 16 x 14
    Primary bathroom
    • Features: Ceramic Tiles, Double Vanity, Separate Shower And Tub, Walk-In Closet(s)
    • Level: Main
    • Dimensions: 9 x 7
    Bathroom 2
    • Features: Ceramic Tiles, Shower Over Tub
    • Level: Main
    • Dimensions: 5 x 12
    Bathroom 3
    • Features: Shower Over Tub
    • Level: Second
    • Dimensions: 5 x 9
    Bathroom 4
    • Features: Ceramic Tiles, Shower Only
    • Level: Lower
    • Dimensions: 6 x 7
    Family room
    • Features: Ceiling Fan(s), Fireplace, Wood Floor
    • Level: Main
    • Dimensions: 14 x 18
    Kitchen
    • Features: Quartz Counter, Wood Floor
    • Level: Main
    • Dimensions: 19 x 12
    Recreation room
    • Features: Carpet, Ceiling Fan(s)
    • Level: Lower
    • Dimensions: 27 x 20
    Sun room
    • Features: Carpet, Ceiling Fan(s)
    • Level: Main
    • Dimensions: 11 x 15
    Heating
    • Forced Air
    Cooling
    • Electric
    Appliances
    • Included: Dishwasher, Disposal, Dryer, Refrigerator, Stainless Steel Appliance(s), Washer
    • Laundry: Main Level
    Features
    • Ceiling Fan(s), Custom Cabinets, Painted Cabinets, Walk-In Closet(s)
    • Flooring: Carpet, Wood
    • Windows: Window Coverings
    • Basement: Finished,Full,Sump Pump
    • Number of fireplaces: 1
    • Fireplace features: Family Room
    Interior area
    • Total structure area: 2,208
    • Total interior livable area: 2,208 sqft
    • Finished area above ground: 1,808
    • Finished area below ground: 400

    Property

    Parking
    • Total spaces: 2
    • Parking features: Attached, Garage Faces Front
    • Attached garage spaces: 2
    Features
    • Patio & porch: Deck
    • Fencing: Wood
    Lot
    • Size: 8,481 Square Feet
    Details
    • Parcel number: DP70800000 0079

    Construction

    Type & style
    • Home type: SingleFamily
    • Architectural style: Traditional
    • Property subtype: Single Family Residence
    Materials
    • Frame, Stucco
    • Roof: Composition
    Condition
    • Year built: 1991

    Utilities & green energy

    • Sewer: Public Sewer
    • Water: Public

    Community & HOA

    Community
    • Subdivision: Southdowns
    HOA
    • Has HOA: No
    Location
    • Region: Olathe

    Financial & listing details

    • Tax assessed value: $367,400
    • Annual tax amount: $4,685
    • Date on market: 4/7/2026
    • Listing terms: Cash,Conventional,FHA,VA Loan
    • Exclusions: See Seller Disclosure
    • Ownership: Private

    Price history

    DateEventPrice
    4/29/2026Sold--
    Source: Heartland MLS as distributed by MLS GRID #2609102 Report a problem
    4/8/2026Pending sale$385,000$174/sqft
    Source: Heartland MLS as distributed by MLS GRID #2609102 Report a problem
    4/7/2026Listed for sale$385,000+75%$174/sqft
    Source: Heartland MLS as distributed by MLS GRID #2609102 Report a problem
    5/24/2016Sold--
    Source: Heartland MLS as distributed by MLS GRID #1981946 Report a problem
    3/24/2016Pending sale$220,000$100/sqft
    Source: RE/MAX Realty Suburban #1981946 Report a problem
    3/23/2016Listed for sale$220,000$100/sqft
    Source: RE/MAX Realty Suburban #1981946 Report a problem

    Public tax history

    YearProperty taxesTax assessment
    2025$4,685 +5.6%$42,251 +6.7%
    2024$4,437 +8.4%$39,583 +10.5%
    2023$4,094 +9.2%$35,811 +12.2%
    2022$3,749 $31,924 +3.6%
    2021-- $30,808 +6.2%
    2020$3,614 $29,014 +4.6%
    2019-- $27,738 +0.6%
    2018-- $27,577 +4.4%
    2017$3,368 +27.8%$26,404 +24.2%
    2016$2,635 +4.1%$21,252 +4%
    2015$2,531 +8.4%$20,436 +8.5%
    2013$2,334 -6.5%$18,837 -0.1%
    2012$2,498 -1.1%$18,849 -6.1%
    2010$2,526 +3.6%$20,068 -1.4%
    2009$2,438 -0.1%$20,349 0%
    2008$2,441 -2%$20,353 -3.8%
    2007$2,491 +0.8%$21,160 +1.4%
    2006$2,471 $20,861 +3%
    2005-- $20,252
    Find assessor info on the county website

    Neighborhood: Southdowns

    Nearby schools

    GreatSchools rating
    Schools provided by the listing agent
    • Elementary: Scarborough
    • Middle: Indian Trail
    • High: Olathe South

    Source: Heartland MLS as distributed by MLS GRID. This data may not be complete. We recommend contacting the local school district to confirm school assignments for this home.

    Get a cash offer in 3 minutes
    Find out how much your home could sell for in as little as 3 minutes with a no-obligation cash offer.
    Estimated market value
    $408,500
    Get a cash offer in 3 minutes
    Find out how much your home could sell for in as little as 3 minutes with a no-obligation cash offer.
    Estimated market value
    $408,500