Skip main navigation
Sold for $625,000
  • $625,000

    2213 S Pollard St, Arlington, VA 22204

    3beds
    1,660sqft
    Townhouse
    Built in 1988
    2,696 Square Feet Lot
    $646,100 Zestimate®
    $377/sqft
    $3,784 Estimated rent

    Home value

    $646,100

    $614,000 - $678,000

    $3,784/mo

    Zestimate® history
    Loading
    Loading...

    Owner options

    List your home for rent

    $3,784/mo

    Rent Zestimate®

    Find your next renter with Zillow Rental Manager. Plus, with online applications, you can quickly screen prospective tenants – for free.

    Learn more

    $3,784/mo

    Rent Zestimate®

    Refinance and save

    $4,231/mo

    Est. payment

    Refinancing to a lower rate could help reduce your monthly payments and save thousands over the life of the loan.

    See today's rates

    $4,231/mo

    Est. payment

    Explore your selling options

    Work with a Zillow partner agent

    Leverage their expertise and Zillow's premium Showcase listings to get your home seen by more buyers.

    Get started

    List with your own agent

    Get your home in front of millions of buyers by listing it on Zillow.

    Learn how to do it

    Sell it yourself

    Take full control of how buyers see your home on Zillow by listing For Sale by Owner (FSBO).

    List your home

    What's special

    Multi functional rec roomTwo spacious upper-level bedroomsThoughtfully designed layoutBright and inviting interiorLight-filled end-unit townhomeFreshly painted throughoutRecessed kitchen lighting
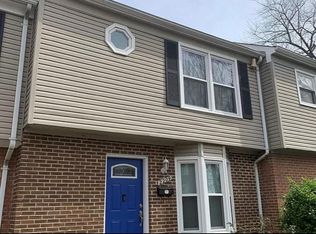
    Welcome to a light-filled end-unit townhome where comfort, privacy, and convenience come together beautifully. Tucked away as the last townhome on a quiet dead-end street, this home enjoys a peaceful setting with tranquil tree views that create a welcome sense of retreat. Freshly painted throughout with brand-new carpet upstairs and downstairs, the home is truly move-in ready and enhanced by thoughtful updates, including a new dishwasher, stove, kitchen sink, recessed kitchen lighting, and updated bathroom light fixtures. The bright and inviting interior offers a thoughtfully designed layout featuring two spacious upper-level bedrooms, each with its own private en-suite bath, providing the perfect balance of comfort and privacy for homeowners and guests alike. The multi functional rec room can be used for a quiet get away, a third bedroom or an office space. Outside, enjoy the rare convenience of three assigned parking spaces located directly in front of the home, making everyday living effortless. The HOA includes common area maintenance and the master insurance policy, adding exceptional value and peace of mind. Beyond your doorstep, you'll love being just a short stroll from Fort Barnard Park and Dog Park, while the vibrant shops, cafés, AMC theatre, public library, Harris Teeter, and internationally inspired dining of Shirlington are only minutes away. With quick access to I-395, the Pentagon, Washington, D.C., public transportation, the Washington & Old Dominion Trail, local parks, and the region's major airports, this home offers the ideal blend of everyday convenience, outdoor recreation, and connected living in one of Arlington's most desirable locations.

    Zillow last checked:

    Listing updated:

    Listed by:

    Cheryl Wood 571-302-0012,

    Redfin Corporation,

    Co-Listing Agent: Michelle C Soto 703-307-2388,

    Redfin Corporation

    Bought with:

    David Kohyar, 0225203244

    Samson Properties

    Darren Robertson, 0225208341

    Samson Properties

    Source: Bright MLS,MLS#: VAAR2076874MLS Logo

    Facts & features

    Interior

    Bedrooms & bathrooms
    • Bedrooms: 3
    • Bathrooms: 4
    • Full bathrooms: 3
    • 1/2 bathrooms: 1
    • Main level bathrooms: 1
    Rooms
    • Room types: Living Room, Dining Room, Primary Bedroom, Bedroom 2, Kitchen, Laundry, Recreation Room, Bathroom 2, Bathroom 3, Primary Bathroom, Half Bath
    Primary bedroom
    • Level: Upper
    Bedroom 2
    • Level: Upper
    Primary bathroom
    • Level: Upper
    Bathroom 2
    • Level: Upper
    Bathroom 3
    • Level: Lower
    Dining room
    • Level: Main
    Half bath
    • Level: Main
    Kitchen
    • Level: Main
    Laundry
    • Level: Lower
    Living room
    • Level: Main
    Recreation room
    • Level: Lower
    Heating
    • Forced Air, Electric
    Cooling
    • Central Air, Electric
    Appliances
    • Included: Washer, Dryer, Dishwasher, Disposal, Refrigerator, Ice Maker, Cooktop, Electric Water Heater
    • Laundry: Lower Level, Laundry Room
    Features
    • Recessed Lighting, Bathroom - Tub Shower, Combination Kitchen/Dining, Dining Area, Primary Bath(s)
    • Flooring: Luxury Vinyl, Carpet
    • Doors: Sliding Glass
    • Windows: Bay/Bow
    • Basement: Finished,Walk-Out Access,Exterior Entry,Interior Entry
    • Has fireplace: No
    Interior area
    • Total structure area: 1,660
    • Total interior livable area: 1,660 sqft
    • Finished area above ground: 1,160
    • Finished area below ground: 500

    Property

    Parking
    • Parking features: Assigned, Parking Lot
    • Details: Assigned Parking
    Accessibility
    • Accessibility features: None
    Features
    • Levels: Three
    • Stories: 3
    • Exterior features: Rain Gutters, Lighting
    • Pool features: None
    • Has view: Yes
    • View description: Trees/Woods
    Lot
    • Size: 2,696 Square Feet
    • Features: Backs to Trees, No Thru Street, Corner Lot/Unit
    Details
    • Additional structures: Above Grade, Below Grade
    • Parcel number: 31017189
    • Zoning: R2-7
    • Special conditions: Standard

    Construction

    Type & style
    • Home type: Townhouse
    • Architectural style: Colonial
    • Property subtype: Townhouse
    Materials
    • Brick, Vinyl Siding
    • Foundation: Concrete Perimeter
    Condition
    • New construction: No
    • Year built: 1988

    Utilities & green energy

    • Sewer: Public Sewer
    • Water: Public

    Community & HOA

    Community
    • Subdivision: Oxford Ridge
    HOA
    • Has HOA: Yes
    • Services included: Insurance, Common Area Maintenance, Management, Reserve Funds
    • HOA fee: $262 monthly
    • HOA name: OXFORD RIDGE HOMEOWNERS ASSOCIATION
    Location
    • Region: Arlington

    Financial & listing details

    • Price per square foot: $377/sqft
    • Tax assessed value: $623,600
    • Annual tax amount: $6,567
    • Date on market: 7/30/2026
    • Listing agreement: Exclusive Right To Sell
    • Ownership: Fee Simple

    Price history

    DateEventPrice
    9/1/2026Sold$625,000-3.8%$377/sqft
    Source: Bright MLS #VAAR2076874 Report a problem
    8/17/2026Contingent$650,000$392/sqft
    Source: Bright MLS #VAAR2076874 Report a problem
    7/30/2026Listed for sale$650,000+367%$392/sqft
    Source: Bright MLS #VAAR2076874 Report a problem
    2/24/2021Listing removed--
    Source: Owner Report a problem
    8/13/2020Listing removed$1,050$1/sqft
    Source: Owner Report a problem
    8/8/2020Listed for rent$1,050+16.7%$1/sqft
    Source: Owner Report a problem
    8/29/2015Listing removed$900$1/sqft
    Source: Owner Report a problem
    7/15/2015Listed for rent$900$1/sqft
    Source: Owner Report a problem
    12/20/2012Sold$139,200$84/sqft
    Source: Agent Provided Report a problem
    2/23/1989Sold$139,200$84/sqft
    Source: Agent Provided Report a problem

    Public tax history

    YearProperty taxesTax assessment
    2025$6,145 +1.1%$594,900 +1.1%
    2024$6,077 +0.4%$588,300 +0.1%
    2023$6,053 +4.5%$587,700 +4.5%
    2022$5,791 +11.4%$562,200 +11.4%
    2021$5,198 +4.4%$504,700 +4%
    2020$4,981 +7.8%$485,500 +7.8%
    2019$4,622 +13.2%$450,500 +11%
    2018$4,082 +3%$405,800 +3%
    2017$3,962 +2.8%$393,800 +1.3%
    2016$3,853 +9.6%$388,800 +10.1%
    2015$3,517 +7.8%$353,100 +7.8%
    2014$3,263 -1%$327,600
    2013$3,296 -3.7%$327,600
    2012$3,422 +1.4%--
    2011$3,376 --
    2009-- --
    2008-- --
    2007-- --
    2006-- --
    2005-- --
    2004-- --
    2003-- --
    2002-- --
    2001-- $137,000
    Find assessor info on the county website

    Neighborhood: Nauck

    Nearby schools

    GreatSchools rating
    Schools provided by the listing agent
    • Elementary: Drew
    • Middle: Gunston
    • High: Wakefield
    • District: Arlington County Public Schools

    Source: Bright MLS. This data may not be complete. We recommend contacting the local school district to confirm school assignments for this home.

    Get a cash offer in 3 minutes
    Find out how much your home could sell for in as little as 3 minutes with a no-obligation cash offer.
    Estimated market value
    $646,100
    Get a cash offer in 3 minutes
    Find out how much your home could sell for in as little as 3 minutes with a no-obligation cash offer.
    Estimated market value
    $646,100