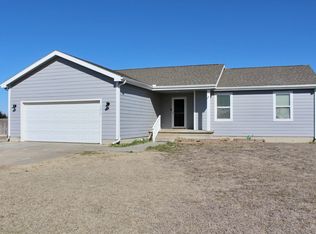
Well~maintained 4~bedroom, 3~bath home situated on a spacious 0.6~acre lot. This property offers the perfect combination of comfort, functionality, and room to spread out. The attractive exterior features excellent curb appeal, mature landscaping, a large driveway, and ample parking space for vehicles, RVs, boats, or trailers. A standout feature is the impressive 30x50 shop, providing endless possibilities for storage, hobbies, workshop space, equipment, or a home~based business. The generous lot offers plenty of outdoor space to enjoy while still being easy to maintain. Whether you`re looking for extra room for your family, recreational vehicles, or projects, this property delivers the space and flexibility you`ve been searching for. For additional information or to schedule a private showing, contact Tim Cossaart with REMAX Pro at 785~639~6395. Under Contract. Please Bring Back~Up Offers...
Under contract
$380,000
2213 S View Dr, Hays, KS 67601
4beds
3baths
2,058sqft
Residential
Built in 2009
0.6 Acres Lot
$-- Zestimate®
$185/sqft
$-- HOA
What's special
Large drivewayExcellent curb appealMature landscaping
- 13 days |
- 869 |
- 35 |
Likely to sell faster than
Zillow last checked:
Listing updated:
Listed by:
Tim Cossaart, CRS 785-621-5400,
REMAX Pro
Source: Western Kansas AOR,MLS#: 206058
Facts & features
Interior
Bedrooms & bathrooms
- Bedrooms: 4
- Bathrooms: 3
Rooms
- Room types: Basement, Master Bathroom
Primary bedroom
- Level: First
Bedroom 2
- Level: First
Bedroom 3
- Level: First
- Length: 10
Bedroom 4
- Level: Basement
Bathroom 1
- Level: First
Bathroom 2
- Level: First
Bathroom 3
- Level: Basement
Dining room
- Features: Dining/Kitchen Combo
- Level: First
- Width: 8
Family room
- Level: Basement
- Width: 16
Kitchen
- Level: First
Living room
- Level: First
Heating
- Forced Air
Cooling
- Electric
Appliances
- Included: Dishwasher, Disposal, Dryer, Microwave, Range, Refrigerator, Washer, Water Softener
Features
- Basement, Master Bath, R.O. System
- Basement: Partial
- Has fireplace: No
- Fireplace features: None
Interior area
- Total structure area: 2,058
- Total interior livable area: 2,058 sqft
Property
Parking
- Total spaces: 2
- Parking features: Other, Two Car
- Garage spaces: 2
Features
- Patio & porch: Front Porch, Deck
- Fencing: Privacy
Lot
- Size: 0.6 Acres
- Features: Sprinkler System
Details
- Parcel number: 1811102006004000
- Zoning: NC.2 / R-2
Construction
Type & style
- Home type: SingleFamily
- Architectural style: Ranch
- Property subtype: Residential
Materials
- Frame, Hardboard/Chipboard
- Foundation: Concrete Perimeter
- Roof: Composition
Condition
- Year built: 2009
Utilities & green energy
- Sewer: Other
- Water: Private, Well
- Utilities for property: Cable Connected, Electricity Connected, Natural Gas Connected, Sewer Connected, Phone Connected
Community & HOA
Location
- Region: Hays
Financial & listing details
- Price per square foot: $185/sqft
- Tax assessed value: $317,600
- Annual tax amount: $3,606
- Date on market: 6/25/2026
- Electric utility on property: Yes
Estimated market value
Not available
Estimated sales range
Not available
Not available
Price history
| Date | Event | Price |
|---|---|---|
| 7/6/2026 | Contingent | $380,000$185/sqft |
Source: | ||
| 6/25/2026 | Listed for sale | $380,000$185/sqft |
Source: | ||
| 7/7/2017 | Sold | -- |
Source: Agent Provided Report a problem | ||
Public tax history
| Year | Property taxes | Tax assessment |
|---|---|---|
| 2025 | -- | $36,524 |
| 2024 | $3,474 +6.6% | $36,524 +7.3% |
| 2023 | $3,258 +6.5% | $34,040 +9.3% |
| 2022 | $3,058 +18.8% | $31,130 +7% |
| 2021 | $2,574 | $29,082 +4% |
| 2020 | -- | $27,962 |
| 2019 | -- | $27,962 +4% |
| 2018 | -- | $26,898 +17.1% |
| 2017 | -- | $22,965 |
| 2016 | -- | $22,965 -88% |
| 2014 | -- | $192,020 +13.4% |
| 2013 | -- | $169,320 +975.1% |
| 2010 | -- | $15,749 +786.8% |
| 2009 | -- | $1,776 |
| 2008 | -- | $1,776 |
Find assessor info on the county website
Monthly payment
Est. payment$--/mo
Payment breakdown
Explore the cost of this home by adjusting the details. Changes won't be saved.All calculations are estimates and provided by Zillow, Inc. for informational purposes only. Actual amounts may vary.
HOA fees may include property taxes on listings classified as Co-Ops. Contact the listing agent and/or owner for fee details.
Mortgage interest rates are dependent on a number of factors, including credit score, down payment, and repayment length. Interest rate data provided by Zillow Group Marketplace, Inc. as of 1/1/1970 from various mortgage lenders with which we have lead or other similar arrangements; the Estimated Payment is an average of those rates.
See how much you could borrow to make a competitive offer.
Climate risks
Neighborhood: 67601
Nearby schools
GreatSchools rating
- 5/10Roosevelt Elementary SchoolGrades: K-5Distance: 1.9 mi
- 7/10Felten Middle SchoolGrades: 6-8Distance: 3 mi
- 8/10Hays High SchoolGrades: 9-12Distance: 1.2 mi
A local agent can set up tours, give advice and negotiate with sellers.
A local lender can help you make sure your offer is ready when you are.
- Kansas
- Ellis County
- Hays
- 67601
- 2213 S View Dr


