GULF ACCESS, CUSTOM BUILT HOME. COVERED 10,000-LB BOAT LIFT. HEATED POOL & SPA. FOUR BEDROOMS PLUS DEN.
This custom built, coastal contemporary Florida-style home is nestled in one of Cape Coral's sought-after neighborhoods, Four Mile Cove, known for its ecological preserve, scenic walking trails, convenient shopping and dining, and quick access to Fort Myers.
Built in 2014 and offering just under 2,600 square feet of living space, this home features a thoughtfully designed floor plan that maximizes every square foot. A durable metal roof and oversized 2.5-car side-load garage provide lasting value and exceptional curb appeal.
The waterfront is ready to enjoy with a composite captain's walk dock, covered 10,000-pound boat lift with canopy, and quick access to the Caloosahatchee River and the Gulf of Mexico. The outdoor living area is equally impressive, featuring a heated pool with a sun shelf and spa, all surrounded by a spacious screened in paver lanai. Eastern rear exposure provides beautiful sunrise views while helping keep the lanai cooler during the afternoon.
Inside, the open-concept great room showcases coffered ceilings and pocketing sliding glass doors that create a seamless transition between indoor and outdoor living. Adjacent to the primary suite, the den features a closet and built-in fireplace, making it ideal as a fifth bedroom, home office, or playroom.
The kitchen is appointed with granite countertops, stainless steel appliances, a textured tile backsplash, a pantry, and abundant cabinet space.
The primary suite offers direct lanai access and includes a tray ceiling, dual vanities, a soaking clawfoot tub, a spacious dual-entry walk-through shower, and two closets. Just off the kitchen, a private guest suite with a full pool bath provides the perfect accommodations for visitors. Beyond the formal dining room, a separate hallway leads to two additional bedrooms and a full bathroom, creating a true split-bedroom floor plan that offers privacy for family and guests alike.
Additional features include impact-resistant windows and doors, a new water heater, a paver driveway, a fully fenced backyard, city water and sewer with all assessments paid, and the peace of mind that this home has remained high and dry through all of Southwest Florida's recent storms.
Ideally located just north of the Veterans Memorial Parkway bridge, you'll enjoy being only 10 minutes from Downtown Cape Coral and 15 minutes from Downtown Fort Myers, both offering locally owned restaurants, boutique shopping, entertainment, and year-round community events.
Closed
$850,000
2213 SE 19th Ave, Cape Coral, FL 33990
4beds
2,596sqft
Single Family Residence
Built in 2014
10,018 Square Feet Lot
$830,800 Zestimate®
$327/sqft
$4,691 Estimated rent
Home value
$830,800
$789,000 - $872,000
$4,691/mo
Zestimate® history
Owner options
List your home for rent
$4,691/mo
Rent Zestimate®
Find your next renter with Zillow Rental Manager. Plus, with online applications, you can quickly screen prospective tenants – for free.
$4,691/mo
Rent Zestimate®
Refinance and save
$5,605/mo
Est. payment
Refinancing to a lower rate could help reduce your monthly payments and save thousands over the life of the loan.
$5,605/mo
Est. payment
Explore your selling options
Work with a Zillow partner agent
Leverage their expertise and Zillow's premium Showcase listings to get your home seen by more buyers.
Get startedList with your own agent
Get your home in front of millions of buyers by listing it on Zillow.
Learn how to do itSell it yourself
Take full control of how buyers see your home on Zillow by listing For Sale by Owner (FSBO).
List your homeWhat's special
Heated pool and spaGulf accessGranite countertopsDurable metal roofExceptional curb appealSoaking clawfoot tubOpen-concept great room
Zillow last checked:
Listing updated:
Listed by:
Sarah Acorn 239-464-2387,
RE/MAX Nautical Realty
Bought with:
Veronika Mykhaskiv, 258034541
RE/MAX Nautical Realty
Source: Florida Gulf Coast MLS,MLS#: 2026028598 Originating MLS: Florida Gulf Coast
Originating MLS: Florida Gulf CoastFacts & features
Interior
Bedrooms & bathrooms
- Bedrooms: 4
- Bathrooms: 3
- Full bathrooms: 3
Rooms
- Room types: Bathroom, Den, Guest Quarters, Screened Porch
Heating
- Central, Electric
Cooling
- Central Air, Ceiling Fan(s), Electric
Appliances
- Included: Dishwasher, Freezer, Microwave, Refrigerator, Self Cleaning Oven
- Laundry: Inside, Laundry Tub
Features
- Breakfast Bar, Built-in Features, Bathtub, Tray Ceiling(s), Coffered Ceiling(s), Separate/Formal Dining Room, Dual Sinks, Entrance Foyer, French Door(s)/Atrium Door(s), Fireplace, Multiple Shower Heads, Pantry, Separate Shower, Walk-In Closet(s), Split Bedrooms, Bathroom, Den, Guest Quarters, Screened Porch
- Flooring: Carpet, Tile, Wood
- Doors: French Doors
- Windows: Single Hung, Impact Glass
- Has fireplace: Yes
Interior area
- Total structure area: 3,220
- Total interior livable area: 2,596 sqft
Property
Parking
- Total spaces: 2
- Parking features: Attached, Garage, Garage Door Opener
- Attached garage spaces: 2
Features
- Stories: 1
- Patio & porch: Lanai, Porch, Screened
- Exterior features: Fence, Security/High Impact Doors, Sprinkler/Irrigation
- Has private pool: Yes
- Pool features: In Ground, Outside Bath Access, Screen Enclosure
- Has spa: Yes
- Spa features: In Ground, Screened
- Has view: Yes
- View description: Canal
- Has water view: Yes
- Water view: Canal
- Waterfront features: Canal Access, Seawall
Lot
- Size: 10,018 Square Feet
- Dimensions: 80 x 125 x 80 x 125
- Features: Rectangular Lot, Sprinklers Automatic
Details
- Parcel number: 294424C405376.0170
- Lease amount: $0
- Zoning description: R1
Construction
Type & style
- Home type: SingleFamily
- Architectural style: Ranch,One Story
- Property subtype: Single Family Residence
Materials
- Block, Concrete, Stucco
- Roof: Metal
Condition
- Resale
- Year built: 2014
Utilities & green energy
- Sewer: Assessment Paid, Public Sewer
- Water: Assessment Paid, Public
- Utilities for property: Cable Available, High Speed Internet Available
Community & HOA
Community
- Features: Boat Facilities, Non-Gated
- Condo and coop fee: $0
- Membership fee: $0
- Subdivision: FOUR MILE COVE
HOA
- Has HOA: No
- Amenities included: None
- Services included: None
Location
- Region: Cape Coral
Financial & listing details
- Price per square foot: $327/sqft
- Tax assessed value: $965,925
- Annual tax amount: $1,265
- Date on market: 7/2/2026
- Cumulative days on market: 47 days
- Listing terms: All Financing Considered,Cash
- Ownership: Single Family
- Contingency: Financing
Price history
| Date | Event | Price |
|---|---|---|
| 8/18/2026 | Sold | $850,000$327/sqft |
Source:  Florida Gulf Coast MLS #2026028598 Report a problem Florida Gulf Coast MLS #2026028598 Report a problem | ||
| 7/17/2026 | Pending sale | $850,000$327/sqft |
Source: Florida Gulf Coast MLS #2026028598 Report a problem | ||
| 7/3/2026 | Listed for sale | $850,000+49.8%$327/sqft |
Source: Florida Gulf Coast MLS #2026028598 Report a problem | ||
| 12/28/2018 | Sold | $567,500-2.2%$219/sqft |
Source: Florida Gulf Coast MLS #218072847 Report a problem | ||
| 11/28/2018 | Pending sale | $580,000$223/sqft |
Source: RE/MAX Realty Team #218072847 Report a problem | ||
| 11/9/2018 | Listed for sale | $580,000+741.8%$223/sqft |
Source: RE/MAX Realty Team #218072847 Report a problem | ||
| 7/1/2010 | Sold | $68,900-1.4%$27/sqft |
Source: Public Record Report a problem | ||
| 5/11/2010 | Price change | $69,900-6.7%$27/sqft |
Source: CENTURY 21 Birchwood Realty, Inc #201016696 Report a problem | ||
| 4/24/2010 | Price change | $74,900-6.3%$29/sqft |
Source: CENTURY 21 Birchwood Realty, Inc #201016696 Report a problem | ||
| 4/12/2010 | Price change | $79,900-46.7%$31/sqft |
Source: CENTURY 21 Birchwood Realty, Inc #201016696 Report a problem | ||
| 1/19/2009 | Listed for sale | $149,900-11.8%$58/sqft |
Source: Listhub #200903058 Report a problem | ||
| 5/4/2008 | Listing removed | $170,000$65/sqft |
Source: NCI Report a problem | ||
| 3/8/2008 | Listed for sale | $170,000$65/sqft |
Source: NCI Report a problem | ||
| 12/28/2000 | Sold | $170,000$65/sqft |
Source: Public Record Report a problem | ||
Public tax history
| Year | Property taxes | Tax assessment |
|---|---|---|
| 2025 | $1,304 +15.9% | $529,046 +2.9% |
| 2024 | $1,125 +12.4% | $514,136 +3% |
| 2023 | $1,001 +24.6% | $499,161 +3% |
| 2022 | $803 +12.5% | $484,622 |
| 2021 | $714 +4% | -- |
| 2020 | $686 +2.9% | $464,011 -8.2% |
| 2019 | $666 | $505,474 +42.6% |
| 2018 | $666 -89.7% | $354,569 +2.1% |
| 2017 | $6,456 | $347,276 -26.6% |
| 2016 | $6,456 +0.9% | $472,873 +9.6% |
| 2015 | $6,397 -1.4% | $431,293 +356.7% |
| 2014 | $6,485 +210.1% | $94,431 +43% |
| 2013 | $2,091 +46.8% | $66,016 +6.1% |
| 2012 | $1,424 +2.7% | $62,216 +3.5% |
| 2011 | $1,386 -10.5% | $60,137 -8.5% |
| 2010 | $1,548 -25.8% | $65,744 -29.5% |
| 2009 | $2,087 -15.6% | $93,300 -27.3% |
| 2008 | $2,473 -37.7% | $128,400 -39.9% |
| 2007 | $3,973 -34.3% | $213,490 -33.6% |
| 2006 | $6,045 +120.6% | $321,540 +21.7% |
| 2004 | $2,740 -2.7% | $264,150 +21.6% |
| 2003 | $2,815 +0.2% | $217,280 +31.6% |
| 2002 | $2,809 | $165,050 +22% |
| 2000 | -- | $135,250 |
Find assessor info on the county website
Neighborhood: 33990
Nearby homes
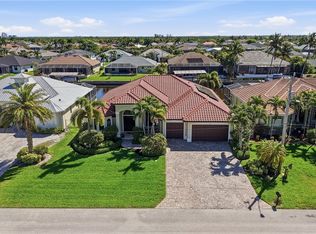
- $754,77210,018 Square Feet2209 SE 19th Ave, Cape Coral, FL 33990Off Market

- $875,0004 bd3 ba2.8k sqft2217 SE 19th Ave, Cape Coral, FL 33990Pending
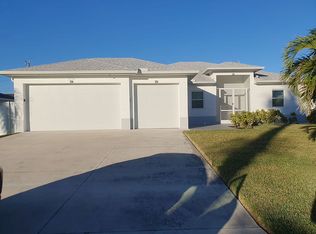
- $392,9003 bd2 ba1.5k sqft2146 SE 19th Ave, Cape Coral, FL 33990Off Market
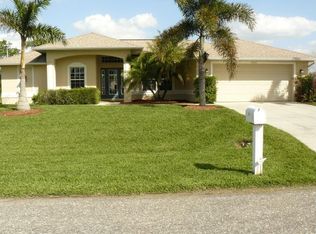
- $608,0003 bd3 ba2.2k sqft2205 SE 19th Ave, Cape Coral, FL 33990Off Market
- $720,2004 bd3 ba2.6k sqft2221 SE 19th Ave, Cape Coral, FL 33990Off Market
- $286,0003 bd2 ba1.5k sqft2212 SE 19th Ave, Cape Coral, FL 33990Off Market
- $327,1003 bd2 ba1.5k sqft2208 SE 19th Ave, Cape Coral, FL 33990Off Market
- $275,0003 bd2 ba1.3k sqft2216 SE 19th Ave, Cape Coral, FL 33990Sold
Nearby schools
GreatSchools rating
- 6/10Caloosa Elementary SchoolGrades: PK-5Distance: 2.2 mi
- 4/10Caloosa Middle SchoolGrades: 6-8Distance: 2.3 mi
- 5/10Cape Coral High SchoolGrades: 9-12Distance: 2.8 mi


Get pre-qualified for a loan
At Zillow Home Loans, we can pre-qualify you in as little as 5 minutes with no impact to your credit score.An equal housing lender. NMLS #10287.
Sell for more on Zillow
Get a Zillow Showcase℠ listing at no additional cost and you could sell for .
$830,800
2% more
+$16,616
With Zillow Showcase(estimated)
$847,416
- Florida
- Lee County
- Cape Coral
- 33990
- 2213 SE 19th Ave
Nearby cities
Nearby neighborhoods
Nearby zip codes
Other Cape Coral Topics
