Nestled on a quiet cul-de-sac, this inviting home offers the perfect blend of comfort, updates, and outdoor living. The open living room welcomes you with vaulted ceilings that create a bright and spacious feel, while the well-designed kitchen now features brand-new butcher block countertops, freshly redone cabinets, and sleek stainless steel appliances that make cooking and entertaining a joy. The home also boasts fresh interior paint throughout, giving every room a clean, modern look.Recent upgrades include a newer furnace and hot water heater, both installed about two years ago, providing efficiency and peace of mind for years to come. Step outside to enjoy the large covered deck (23' x 11'), ideal for relaxing, barbecuing, or hosting gatherings in any season. The flat, generously sized yard offers raised garden beds ready for planting, a practical tool shed for extra storage, and plenty of room to play or unwind.Located in a peaceful, established neighborhood, this home offers unbeatable convenience — just minutes from Intel, shopping, and dining, and within walking distance of local schools and parks. With its thoughtful updates, spacious outdoor areas, and quiet cul-de-sac setting, this property perfectly balances everyday functionality with comfort and charm.
Sold
$447,000
2213 SW 217th Pl, Beaverton, OR 97003
3beds
1,400sqft
Residential, Single Family Residence
Built in 1986
4,356 Square Feet Lot
$448,200 Zestimate®
$319/sqft
$2,417 Estimated rent
Home value
$448,200
$421,000 - $475,000
$2,417/mo
Zestimate® history
Owner options
List your home for rent
$2,417/mo
Rent Zestimate®
Find your next renter with Zillow Rental Manager. Plus, with online applications, you can quickly screen prospective tenants – for free.
$2,417/mo
Rent Zestimate®
Refinance and save
$2,867/mo
Est. payment
Refinancing to a lower rate could help reduce your monthly payments and save thousands over the life of the loan.
$2,867/mo
Est. payment
Explore your selling options
Work with a Zillow partner agent
Leverage their expertise and Zillow's premium Showcase listings to get your home seen by more buyers.
Get startedList with your own agent
Get your home in front of millions of buyers by listing it on Zillow.
Learn how to do itSell it yourself
Take full control of how buyers see your home on Zillow by listing For Sale by Owner (FSBO).
List your homeWhat's special
Sleek stainless steel appliancesFlat generously sized yardLarge covered deckFresh interior paintQuiet cul-de-sacFreshly redone cabinetsWell-designed kitchen
Zillow last checked:
Listing updated:
Listed by:
Marc Fox #AGENT_PHONE,
Keller Williams Realty Portland Premiere,
Benjamin Heimark 503-726-9325,
Keller Williams Realty Portland Premiere
Bought with:
AnnaMarie Davault, 200402041
RE/MAX Equity Group
Source: RMLS (OR),MLS#: 569430167
Facts & features
Interior
Bedrooms & bathrooms
- Bedrooms: 3
- Bathrooms: 2
- Full bathrooms: 1
- Partial bathrooms: 1
- Main level bathrooms: 1
Rooms
- Room types: Bedroom 2, Bedroom 3, Dining Room, Family Room, Kitchen, Living Room, Primary Bedroom
Primary bedroom
- Features: Laminate Flooring, Walkin Closet
- Level: Upper
- Area: 182
- Dimensions: 14 x 13
Bedroom 2
- Features: Closet, Laminate Flooring
- Level: Upper
- Area: 110
- Dimensions: 11 x 10
Bedroom 3
- Features: Closet, Laminate Flooring
- Level: Upper
- Area: 120
- Dimensions: 12 x 10
Dining room
- Features: Deck, Sliding Doors, Tile Floor
- Level: Main
Kitchen
- Features: Dishwasher, Eat Bar, Gas Appliances, Updated Remodeled, Free Standing Range, Free Standing Refrigerator, Solid Surface Countertop, Tile Floor
- Level: Main
- Area: 144
- Width: 12
Living room
- Features: Ceiling Fan, Fireplace, Laminate Flooring, Vaulted Ceiling
- Level: Main
- Area: 285
- Dimensions: 19 x 15
Heating
- Forced Air, Fireplace(s)
Appliances
- Included: Dishwasher, Disposal, Free-Standing Gas Range, Free-Standing Refrigerator, Plumbed For Ice Maker, Stainless Steel Appliance(s), Washer/Dryer, Gas Appliances, Free-Standing Range, Electric Water Heater
- Laundry: Laundry Room
Features
- Ceiling Fan(s), Vaulted Ceiling(s), Closet, Eat Bar, Updated Remodeled, Walk-In Closet(s), Tile
- Flooring: Laminate, Tile
- Doors: Sliding Doors
- Windows: Aluminum Frames
- Number of fireplaces: 1
- Fireplace features: Wood Burning
Interior area
- Total structure area: 1,400
- Total interior livable area: 1,400 sqft
Property
Parking
- Total spaces: 1
- Parking features: Driveway, Garage Door Opener, Attached
- Attached garage spaces: 1
- Has uncovered spaces: Yes
Accessibility
- Accessibility features: Builtin Lighting, Garage On Main, Natural Lighting, Accessibility
Features
- Levels: Two
- Stories: 2
- Patio & porch: Covered Deck, Deck
- Exterior features: Raised Beds, Yard
- Fencing: Fenced
- Has view: Yes
- View description: Seasonal
Lot
- Size: 4,356 Square Feet
- Features: Level, Seasonal, SqFt 3000 to 4999
Details
- Additional structures: ToolShed
- Parcel number: R1290025
Construction
Type & style
- Home type: SingleFamily
- Architectural style: Traditional
- Property subtype: Residential, Single Family Residence
Materials
- Lap Siding
- Roof: Composition
Condition
- Resale,Updated/Remodeled
- New construction: No
- Year built: 1986
Utilities & green energy
- Gas: Gas
- Sewer: Public Sewer
- Water: Public
- Utilities for property: Cable Connected
Community & HOA
HOA
- Has HOA: No
Location
- Region: Beaverton
Financial & listing details
- Price per square foot: $319/sqft
- Annual tax amount: $3,315
- Date on market: 11/12/2025
- Cumulative days on market: 23 days
- Listing terms: Cash,Conventional,FHA,VA Loan
- Road surface type: Concrete
Price history
| Date | Event | Price |
|---|---|---|
| 1/23/2026 | Sold | $447,000-0.6%$319/sqft |
Source:  RMLS (OR) #569430167 Report a problem RMLS (OR) #569430167 Report a problem | ||
| 12/6/2025 | Pending sale | $449,500$321/sqft |
Source: RMLS (OR) #569430167 Report a problem | ||
| 11/12/2025 | Listed for sale | $449,500+102.5%$321/sqft |
Source: RMLS (OR) #569430167 Report a problem | ||
| 8/8/2013 | Sold | $222,000$159/sqft |
Source: RMLS (OR) #13026990 Report a problem | ||
Public tax history
Tax history is unavailable.
Neighborhood: Aloha
Nearby homes
- $447,0003 bd2 ba1.4k sqft2213 SW 217th Pl, Aloha, OR 97003Sold

- $426,6003 bd1 ba1.2k sqft2197 SW 217th Pl, Aloha, OR 97003Off Market
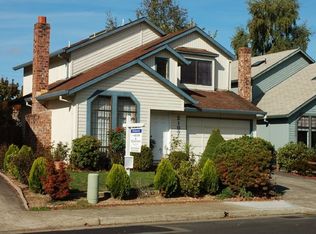
- $442,3003 bd2 ba1.1k sqft2229 217th Pl, Beaverton, OR 97003Off Market
- $506,0003 bd2 ba1.6k sqft2133 217th Pl, Beaverton, OR 97003Off Market
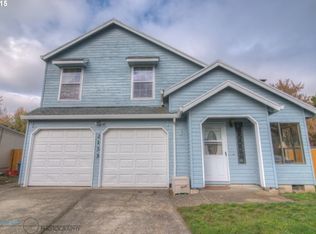
- $457,7003 bd1 ba1.3k sqft2181 217th Pl, Beaverton, OR 97003Off Market
- $---- bd-- ba-- sqft2181 SW 217th Pl, Beaverton, OR 97003Off Market
- $485,7003 bd3 ba1.6k sqft2165 SW 217th Pl, Aloha, OR 97003Off Market
- $439,6003 bd2 ba1k sqft2216 SW 218th Pl, Beaverton, OR 97003Off Market
Nearby schools
GreatSchools rating
- 6/10Indian Hills Elementary SchoolGrades: K-6Distance: 0.3 mi
- 5/10R A Brown Middle SchoolGrades: 7-8Distance: 0.5 mi
- 8/10Century High SchoolGrades: 9-12Distance: 0.7 mi
Schools provided by the listing agent
- Elementary: Indian Hills
- Middle: Brown
- High: Century
Source: RMLS (OR). This data may not be complete. We recommend contacting the local school district to confirm school assignments for this home.
Get a cash offer in 3 minutes
Find out how much your home could sell for in as little as 3 minutes with a no-obligation cash offer.
Estimated market value
$448,200
Get a cash offer in 3 minutes
Find out how much your home could sell for in as little as 3 minutes with a no-obligation cash offer.
Estimated market value
$448,200
- Oregon
- Washington County
- Beaverton
- 97003
- Aloha
- 2213 SW 217th Pl
