Skip main navigation
Sold for $705,000
  • $705,000

    2213 SW Cascade Falls Dr, Ankeny, IA 50023

    5beds
    1,901sqft
    Single Family Residence
    Built in 2023
    0.41 Acres Lot
    $750,400 Zestimate®
    $371/sqft
    $2,792 Estimated rent

    Home value

    $750,400

    $713,000 - $788,000

    $2,792/mo

    Zestimate® history
    Loading
    Loading...

    Owner options

    List your home for rent

    $2,792/mo

    Rent Zestimate®

    Find your next renter with Zillow Rental Manager. Plus, with online applications, you can quickly screen prospective tenants – for free.

    Learn more

    $2,792/mo

    Rent Zestimate®

    Refinance and save

    $3,983/mo

    Est. payment

    Refinancing to a lower rate could help reduce your monthly payments and save thousands over the life of the loan.

    See today's rates

    $3,983/mo

    Est. payment

    Explore your selling options

    Work with a Zillow partner agent

    Leverage their expertise and Zillow's premium Showcase listings to get your home seen by more buyers.

    Get started

    List with your own agent

    Get your home in front of millions of buyers by listing it on Zillow.

    Learn how to do it

    Sell it yourself

    Take full control of how buyers see your home on Zillow by listing For Sale by Owner (FSBO).

    List your home

    What's special

    Custom organizationCopper roof accentsGlass-front countertop cabinetOld world charmWood beam accentsNickle-gap shiplapCustom wrought iron handrails
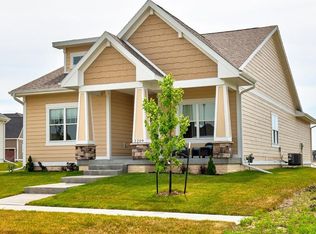
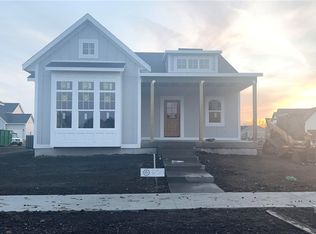
    COMPLETE! Attention to detail & custom touches are evident in this 5 BR European Cottage ranch by Haven Homes! Great location near The District, Plaza Shoppes, Cascade Falls, schools & parks in the ORIGINAL PRAIRIE TRAIL on a .41 acre corner lot! Driving up you will notice that you are not going to a cookie cutter home. The exterior features old world charm w/ copper roof accents, copper gas lantern, upgraded siding, Pella windows, zero entry screened porch + patio, irrigation & landscaping. All that & you haven’t even been inside yet! Quality craftsmanship will impress w/ executive profile trim + nickle-gap shiplap, wood beam accents, many arched doorways, nickle-gap shiplap, wainscoting, custom built-ins, 9 ft ceilings throughout (some trayed/vaulted) + more quality finishings! In the main level you’ll notice an open-concept entertaining area, 3 bedrooms, & mudroom. The Owner’s Suite w/ full tiled zero entry walk-in shower, soaking tub, salvaged Egyptian Barn Doors, & walk-in closet w/ custom organization & connected to laundry room. The kitchen features upgraded cabinetry w/ glass-front countertop cabinet, limewashed hood, island, walk-in pantry & FULL appliance package. You’ll head to the basement on a switchback staircase w/ custom wrought iron handrails leading to your family room w/ built-in entertainment center & wet bar. Also, 2 bedrooms (w/ huge poured egress window well) + plenty of storage. You get MORE included when you buy with Haven Homes!

    Zillow last checked:

    Listing updated:

    Listed by:

    Michael Volquardsen (515)494-5733,

    Local Realty Company

    Bought with:

    Kenny Kauzlarich

    RE/MAX Precision

    Source: DMMLS,MLS#: 676339MLS LogoOriginating MLS: Des Moines Area Association of REALTORS

    Facts & features

    Interior

    Bedrooms & bathrooms
    • Bedrooms: 5
    • Bathrooms: 3
    • Full bathrooms: 3
    • Main level bedrooms: 3
    Heating
    • Electric, Forced Air, Natural Gas
    Cooling
    • Central Air
    Appliances
    • Included: Dishwasher, Microwave, Refrigerator, Stove, Wine Cooler
    • Laundry: Main Level
    Features
    • Wet Bar, Dining Area, Eat-in Kitchen
    • Flooring: Carpet, Tile
    • Basement: Finished
    • Number of fireplaces: 1
    • Fireplace features: Gas, Vented
    Interior area
    • Total structure area: 1,901
    • Total interior livable area: 1,901 sqft
    • Finished area below ground: 1,242

    Property

    Parking
    • Total spaces: 3
    • Parking features: Attached, Garage, Three Car Garage
    • Attached garage spaces: 3
    Accessibility
    • Accessibility features: See Remarks
    Features
    • Patio & porch: Open, Patio, Porch, Screened
    • Exterior features: Enclosed Porch, Sprinkler/Irrigation, Patio
    Lot
    • Size: 0.41 Acres
    • Features: Irregular Lot
    Details
    • Parcel number: 18100303706001
    • Zoning: Resid

    Construction

    Type & style
    • Home type: SingleFamily
    • Architectural style: Craftsman,Ranch
    • Property subtype: Single Family Residence
    Materials
    • Cement Siding, Stone, Stucco, Wood Siding
    • Foundation: Poured
    • Roof: Asphalt,Shingle
    Condition
    • New Construction
    • New construction: Yes
    • Year built: 2023
    Details
    • Builder name: Haven Homes Design Build LLC
    • Warranty included: Yes

    Utilities & green energy

    • Sewer: Public Sewer
    • Water: Public

    Community & neighborhood

    Security
    • Security features: Fire Alarm, Smoke Detector(s)
    Location
    • Region: Ankeny

    HOA & financial

    HOA
    • Has HOA: Yes
    • HOA fee: $115 annually
    • Association name: Estates at Prairie Trail
    • Second association name: Hudson Property Management
    • Second association phone: 515-650-2350

    Other

    Other facts
    • Listing terms: Cash,Conventional,FHA,VA Loan
    • Road surface type: Concrete

    Price history

    DateEventPrice
    3/8/2024Sold$705,000-0.7%$371/sqft
    Source: DMMLS #676339 Report a problem
    1/26/2024Pending sale$710,000$373/sqft
    Source: DMMLS #676339 Report a problem
    7/8/2023Listed for sale$710,000+735.3%$373/sqft
    Source: DMMLS #676339 Report a problem
    9/13/2022Sold$85,000+25%$45/sqft
    Source: Public Record Report a problem
    7/24/2019Sold$68,000$36/sqft
    Source: DMMLS #559883 Report a problem
    6/11/2019Pending sale$68,000$36/sqft
    Source: RE/MAX Concepts #559883 Report a problem
    3/23/2018Listed for sale$68,000$36/sqft
    Source: Iowa Real Estate: Iowa Realty #540625 Report a problem

    Public tax history

    YearProperty taxesTax assessment
    2025$12,124 +728.1%$750,500 +7.7%
    2024$1,464 -5.5%$696,800 +711.2%
    2023$1,550 +8511.1%$85,900 +14.8%
    2022$18 $74,800 +8700%
    2021$18 $850
    2020$18 -10%$850
    2019$20 $850
    2018$20 $850
    2017$20 $850

    Find assessor info on the county website

    Neighborhood: 50023

    Nearby schools

    GreatSchools rating
    Schools provided by the listing agent
    • District: Ankeny

    Source: DMMLS. This data may not be complete. We recommend contacting the local school district to confirm school assignments for this home.

    Get pre-qualified for a loan
    At Zillow Home Loans, we can pre-qualify you in as little as 5 minutes with no impact to your credit score.

    An equal housing lender. NMLS #10287.

    Sell for more on Zillow
    Get a Zillow Showcase℠ listing at no additional cost and you could sell for .
    $750,400
    2% more
    +$15,008
    With Zillow Showcase(estimated)
    $765,408