Welcome to this charming three-bedroom, one and a half bath brick rancher located in the Penn Drew Manor development, a delightful find for those looking to infuse a space with their own personal touch. As you step inside, you're greeted by a warm living room that seamlessly transitions into a formal dining room and kitchen, setting the stage for memorable gatherings and culinary creativity. Each of the three cozy bedrooms, nestled on the first floor, have access to the primary full bathroom, ensuring convenience and comfort. The home's thoughtful layout includes an easy-to-maintain backyard featuring a covered cement patio adorned with indoor-outdoor carpeting—a perfect backdrop for relaxation or entertaining. Additionally, a handy storage shed provides ample space for lawn care essentials and tools. The basement of this home unveils a treasure trove of potential, having been transformed into an entertaining haven. It boasts a spacious laundry room, complete with a washer and dryer that remain to ease the transition for the new owners. The heart of the basement is a vast family room, with a custom corner gas fireplace with remote, alongside a dedicated "bar" room, equipped with an additional fridge that also stays. This area invites new memories to be made in a space that's ripe for personalization. Lovingly cared for and eagerly awaiting its next chapter, this home offers a solid foundation with room for updates to reflect the new owners' tastes and styles. Its prime location off Kirkwood Highway and Route 7, mere moments from Delaware Park, combines the tranquility of suburban living with the convenience of city proximity. This property is an ideal canvas for those looking to make a house truly their own, offering the perfect blend of comfort, potential, and convenience. Don't miss the opportunity to transform this house into your dream home.
Sold for $350,000
$350,000
2213 Saint James Dr, Wilmington, DE 19808
3beds
1,650sqft
Single Family Residence
Built in 1960
9,148 Square Feet Lot
$346,700 Zestimate®
$212/sqft
$2,481 Estimated rent
Home value
$346,700
$326,000 - $371,000
$2,481/mo
Zestimate® history
Owner options
List your home for rent
$2,481/mo
Rent Zestimate®
Find your next renter with Zillow Rental Manager. Plus, with online applications, you can quickly screen prospective tenants – for free.
$2,481/mo
Rent Zestimate®
Refinance and save
$1,678/mo
Est. payment
Refinancing to a lower rate could help reduce your monthly payments and save thousands over the life of the loan.
$1,678/mo
Est. payment
Explore your selling options
Work with a Zillow partner agent
Leverage their expertise and Zillow's premium Showcase listings to get your home seen by more buyers.
Get startedList with your own agent
Get your home in front of millions of buyers by listing it on Zillow.
Learn how to do itSell it yourself
Take full control of how buyers see your home on Zillow by listing For Sale by Owner (FSBO).
List your homeWhat's special
Additional fridgeCustom corner gas fireplaceFormal dining roomCozy bedroomsAmple spaceSuburban livingSpacious laundry room
Zillow last checked:
Listing updated:
Listed by:
Tim Cregan 609-314-6364,
Weichert Realtors Cornerstone
Bought with:
Diego Reyes Rodriguez, 0026039
Patterson-Schwartz - Greenville
Source: Bright MLS,MLS#: DENC2057968
Facts & features
Interior
Bedrooms & bathrooms
- Bedrooms: 3
- Bathrooms: 2
- Full bathrooms: 1
- 1/2 bathrooms: 1
- Main level bathrooms: 1
- Main level bedrooms: 3
Rooms
- Room types: Living Room, Dining Room, Bedroom 2, Bedroom 3, Kitchen, Family Room, Bedroom 1, Laundry, Primary Bathroom, Half Bath
Basement
- Area: 548
Heating
- Forced Air, Natural Gas
Cooling
- Central Air, Electric
Appliances
- Included: Gas Water Heater
- Laundry: Laundry Room
Features
- Basement: Full,Partially Finished
- Number of fireplaces: 1
- Fireplace features: Gas/Propane, Corner, Mantel(s), Wood Burning
Interior area
- Total structure area: 1,650
- Total interior livable area: 1,650 sqft
- Finished area above ground: 1,102
- Finished area below ground: 548
Property
Parking
- Total spaces: 2
- Parking features: Driveway, On Street
- Uncovered spaces: 2
Accessibility
- Accessibility features: None
Features
- Levels: One
- Stories: 1
- Pool features: None
Lot
- Size: 9,148 Square Feet
- Dimensions: 85.00 x 110.00
Details
- Additional structures: Above Grade, Below Grade
- Parcel number: 08044.30123
- Zoning: NC6.5
- Special conditions: Standard
Construction
Type & style
- Home type: SingleFamily
- Architectural style: Ranch/Rambler
- Property subtype: Single Family Residence
Materials
- Brick
- Foundation: Block
Condition
- New construction: No
- Year built: 1960
Utilities & green energy
- Sewer: Public Sewer
- Water: Public
Community & HOA
Community
- Subdivision: Penn Drew Manor
HOA
- Has HOA: No
Location
- Region: Wilmington
Financial & listing details
- Price per square foot: $212/sqft
- Tax assessed value: $2,600
- Annual tax amount: $86
- Date on market: 3/20/2024
- Listing agreement: Exclusive Right To Sell
- Listing terms: Cash,Conventional
- Inclusions: Existing Fridge, Microwave, Stove, Dishwasher, Washer And Dryer, Second Fridge In Finished Basement, All Window Curtains, Wall Mounted Speakers In Finished Area Of Basement.
- Exclusions: Pool Table And Any Personal Items Still In Home.
- Ownership: Fee Simple
Price history
| Date | Event | Price |
|---|---|---|
| 4/18/2024 | Sold | $350,000+2.9%$212/sqft |
Source:  Bright MLS #DENC2057968 Report a problem Bright MLS #DENC2057968 Report a problem | ||
| 3/21/2024 | Pending sale | $340,000$206/sqft |
Source: Bright MLS #DENC2057968 Report a problem | ||
| 3/20/2024 | Listed for sale | $340,000$206/sqft |
Source: Bright MLS #DENC2057968 Report a problem | ||
Public tax history
| Year | Property taxes | Tax assessment |
|---|---|---|
| 2025 | -- | $324,500 +516.9% |
| 2024 | $1,944 +563.3% | $52,600 |
| 2023 | $293 -0.3% | $52,600 |
| 2022 | $294 +0.3% | $52,600 |
| 2021 | $293 -0.4% | $52,600 |
| 2020 | $295 +0% | $52,600 |
| 2019 | $294 +1.5% | $52,600 |
| 2017 | $290 +5.3% | $52,600 |
| 2016 | $275 | $52,600 |
| 2015 | $275 +7.9% | $52,600 |
| 2014 | $255 | $52,600 |
| 2013 | -- | $52,600 |
| 2012 | -- | $52,600 |
| 2011 | -- | $52,600 |
| 2010 | -- | $52,600 +1.7% |
| 2009 | -- | $51,700 |
| 2008 | -- | $51,700 |
| 2007 | -- | $51,700 |
| 2006 | -- | $51,700 |
| 2005 | -- | $51,700 |
| 2004 | -- | $51,700 |
| 2003 | -- | $51,700 |
| 2002 | -- | $51,700 |
| 2001 | -- | $51,700 |
Find assessor info on the county website
Neighborhood: 19808
Nearby homes
- $376,2004 bd2 ba1.6k sqft2215 Saint James Dr, Wilmington, DE 19808Off Market

- $354,0004 bd2 ba1.6k sqft2211 Saint James Dr, Wilmington, DE 19808Sold
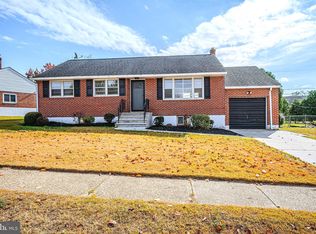
- $344,8003 bd2 ba2.1k sqft4 Penndrew Ct, Wilmington, DE 19808Off Market

- $325,0003 bd2 ba3.1k sqft2209 Saint James Dr, Wilmington, DE 19808Sold

- $338,0003 bd1 ba1.6k sqft6 Penndrew Ct, Wilmington, DE 19808Off Market
- $344,0003 bd2 ba2k sqft2216 Saint James Dr, Wilmington, DE 19808Sold
- $342,3003 bd2 ba1.6k sqft2214 Saint James Dr, Wilmington, DE 19808Off Market
- $360,9003 bd1 ba1.6k sqft2218 Saint James Dr, Wilmington, DE 19808Off Market
Nearby schools
GreatSchools rating
- 5/10Forest Oak Elementary SchoolGrades: K-5Distance: 1.6 mi
- 3/10Stanton Middle SchoolGrades: 6-8Distance: 0.7 mi
- 3/10Dickinson (John) High SchoolGrades: 6-12Distance: 0.8 mi
Schools provided by the listing agent
- District: Red Clay Consolidated
Source: Bright MLS. This data may not be complete. We recommend contacting the local school district to confirm school assignments for this home.
Get a cash offer in 3 minutes
Find out how much your home could sell for in as little as 3 minutes with a no-obligation cash offer.
Estimated market value
$346,700
Get a cash offer in 3 minutes
Find out how much your home could sell for in as little as 3 minutes with a no-obligation cash offer.
Estimated market value
$346,700
- Delaware
- New Castle County
- Wilmington
- 19808
- 2213 Saint James Dr
