MULTIPLE OFFERS RECEIVED - Seller is requesting highest and best by 12pm, Thursday, May 7th. Spacious single-story offers rare opportunity to enjoy peaceful, nature-filled setting on nearly acre lot. Curb appeal makes lasting impression w layered stone landscaping, mature oak trees and welcoming covered front porch. One of the standout features of property is incredible five-car covered parking, making it true find for car enthusiasts, hobbyists or anyone needing extra space. In addition to rear-entry two-car garage, ideal for projects or woodworking; you’ll find well-built, expansive three-car carport that also offers attic storage, flexibility for gatherings or extended use. Thoughtful, flexible layout designed for both everyday living and entertaining. Just off main living areas, private office w built-ins provides perfect work-from-home setup; or, easily functions as fourth bedroom. Multiple living and dining spaces create options for hosting, relaxing or multi-generational living. Main living room w cozy brick fireplace, raised hearth and built-ins, flowing seamlessly into light-filled sunroom; ideal spot for morning coffee or unwinding taking in views of lush, tree-lined backyard. Kitchen well-appointed w 42-inch cabinets, gas cooktop, generous counter space, breakfast bar and adjoining breakfast nook. Primary suite offers comfortable retreat w ensuite bath w separate vanities, garden tub and walk-in closets. Two additional bedrooms w built-ins, ample storage and full bath conveniently located nearby. Outside w large deck and covered patio, perfect for entertaining or enjoying quiet evenings surrounded by nature. Terraced backyard creates peaceful outdoor escape w room to explore, garden or simply relax. Bonus feature includes several Pella windows, some accented w Bali blinds. Conveniently located just minutes from elementary school, shopping, dining, parks and entertainment. Home blends natural beauty w everyday accessibility.
Sold
Price Unknown
2213 Shadywood Ct, Arlington, TX 76012
3beds
2,707sqft
Single Family Residence
Built in 1972
0.97 Acres Lot
$405,000 Zestimate®
$--/sqft
$3,106 Estimated rent
Home value
$405,000
$381,000 - $433,000
$3,106/mo
Zestimate® history
Owner options
List your home for rent
$3,106/mo
Rent Zestimate®
Find your next renter with Zillow Rental Manager. Plus, with online applications, you can quickly screen prospective tenants – for free.
$3,106/mo
Rent Zestimate®
Refinance and save
Refinancing to a lower rate could help reduce your monthly payments and save thousands over the life of the loan.
Explore your selling options
Work with a Zillow partner agent
Leverage their expertise and Zillow's premium Showcase listings to get your home seen by more buyers.
Get startedList with your own agent
Get your home in front of millions of buyers by listing it on Zillow.
Learn how to do itSell it yourself
Take full control of how buyers see your home on Zillow by listing For Sale by Owner (FSBO).
List your homeWhat's special
Mature oak treesSpacious single-storyLight-filled sunroomSeveral pella windowsWell-built expansive three-car carportRaised hearth and built-insPrivate office w built-ins
Zillow last checked:
Listing updated:
Listed by:
Brandee Kelley 0541522 817-896-1910,
Keller Williams Lonestar DFW 817-795-2500,
Kristin Babek 0722314 817-896-1910,
Keller Williams Lonestar DFW
Bought with:
Laura Guerrero, 0821256
Ebby Halliday Realtors
Source: NTREIS,MLS#: 21248425
Facts & features
Interior
Bedrooms & bathrooms
- Bedrooms: 3
- Bathrooms: 3
- Full bathrooms: 2
- 1/2 bathrooms: 1
Primary bedroom
- Features: Ceiling Fan(s), En Suite Bathroom
- Level: First
- Dimensions: 18 x 11
Bedroom
- Features: Built-in Features, Ceiling Fan(s)
- Level: First
- Dimensions: 12 x 12
Bedroom
- Features: Built-in Features, Ceiling Fan(s)
- Level: First
- Dimensions: 11 x 14
Primary bathroom
- Features: Dual Sinks, Double Vanity, En Suite Bathroom, Garden Tub/Roman Tub, Linen Closet, Sink, Separate Shower
- Level: First
- Dimensions: 18 x 18
Breakfast room nook
- Features: Breakfast Bar, Ceiling Fan(s), Eat-in Kitchen
- Level: First
- Dimensions: 11 x 12
Dining room
- Level: First
- Dimensions: 11 x 10
Other
- Features: Linen Closet
- Level: First
- Dimensions: 8 x 11
Kitchen
- Features: Breakfast Bar, Eat-in Kitchen
- Level: First
- Dimensions: 11 x 11
Laundry
- Features: Built-in Features
- Level: First
- Dimensions: 8 x 6
Living room
- Level: First
- Dimensions: 15 x 12
Living room
- Features: Built-in Features, Ceiling Fan(s), Fireplace
- Level: First
- Dimensions: 22 x 15
Office
- Features: Built-in Features, Ceiling Fan(s)
- Level: First
- Dimensions: 11 x 15
Sunroom
- Features: Ceiling Fan(s)
- Level: First
- Dimensions: 29 x 7
Heating
- Central, Fireplace(s), Natural Gas
Cooling
- Central Air, Ceiling Fan(s), Electric
Appliances
- Included: Some Gas Appliances, Dishwasher, Gas Cooktop, Disposal, Gas Oven, Gas Water Heater, Plumbed For Gas
- Laundry: Washer Hookup, Dryer Hookup, ElectricDryer Hookup, Laundry in Utility Room
Features
- Built-in Features, Double Vanity, Eat-in Kitchen, High Speed Internet, Paneling/Wainscoting, Cable TV, Natural Woodwork, Walk-In Closet(s)
- Flooring: Carpet, Ceramic Tile, Linoleum
- Has basement: No
- Number of fireplaces: 1
- Fireplace features: Glass Doors, Gas Starter, Living Room, Masonry, Raised Hearth, Wood Burning
Interior area
- Total interior livable area: 2,707 sqft
Property
Parking
- Total spaces: 5
- Parking features: Additional Parking, Carport, Door-Single, Driveway, Garage, Garage Door Opener, Garage Faces Rear
- Attached garage spaces: 2
- Carport spaces: 3
- Covered spaces: 5
Features
- Levels: One
- Stories: 1
- Patio & porch: Deck, Front Porch, Covered
- Exterior features: Storage
- Pool features: None
- Fencing: Metal,Partial,Wood
Lot
- Size: 0.97 Acres
- Features: Back Yard, Lawn, Landscaped, Many Trees, Subdivision, Sloped, Sprinkler System
Details
- Parcel number: 03090329
Construction
Type & style
- Home type: SingleFamily
- Architectural style: Traditional,Detached
- Property subtype: Single Family Residence
Materials
- Brick
- Foundation: Slab
- Roof: Composition,Shingle
Condition
- Year built: 1972
Utilities & green energy
- Sewer: Public Sewer
- Water: Public
- Utilities for property: Electricity Available, Electricity Connected, Natural Gas Available, Sewer Available, Separate Meters, Underground Utilities, Water Available, Cable Available
Green energy
- Energy efficient items: Insulation
Community & HOA
Community
- Features: Curbs
- Security: Smoke Detector(s)
- Subdivision: Tanglewood Add
HOA
- Has HOA: No
Location
- Region: Arlington
Financial & listing details
- Tax assessed value: $305,000
- Annual tax amount: $6,668
- Date on market: 4/23/2026
- Cumulative days on market: 17 days
- Listing terms: Cash,Conventional,FHA,Texas Vet,VA Loan
- Exclusions: Drapes, sheers and rods in guest bedroom, office and dining room.
Price history
| Date | Event | Price |
|---|---|---|
| 6/9/2026 | Sold | -- |
Source: NTREIS #21248425 Report a problem | ||
| 5/17/2026 | Pending sale | $400,000$148/sqft |
Source: NTREIS #21248425 Report a problem | ||
| 5/11/2026 | Contingent | $400,000$148/sqft |
Source: NTREIS #21248425 Report a problem | ||
| 4/23/2026 | Listed for sale | $400,000-2.4%$148/sqft |
Source: NTREIS #21248425 Report a problem | ||
| 1/5/2026 | Listing removed | $410,000$151/sqft |
Source: NTREIS #21082151 Report a problem | ||
| 10/9/2025 | Listed for sale | $410,000+42.4%$151/sqft |
Source: NTREIS #21082151 Report a problem | ||
| 4/20/2020 | Listing removed | $288,000$106/sqft |
Source: Better Homes and Gardens Real Estate Winans #14304035 Report a problem | ||
| 3/23/2020 | Pending sale | $288,000$106/sqft |
Source: Better Homes and Gardens Real Estate Winans #14304035 Report a problem | ||
| 3/14/2020 | Listed for sale | $288,000$106/sqft |
Source: Better Homes & Gardens, Winans #14304035 Report a problem | ||
Public tax history
| Year | Property taxes | Tax assessment |
|---|---|---|
| 2025 | $4,534 -15.5% | $305,000 -6.2% |
| 2024 | $5,364 -3.9% | $325,000 -5.4% |
| 2023 | $5,582 -14.3% | $343,625 +15.6% |
| 2022 | $6,514 +0.3% | $297,313 +6.2% |
| 2021 | $6,492 +203.9% | $280,000 +19.8% |
| 2020 | $2,136 -0.1% | $233,664 -3.6% |
| 2019 | $2,139 +2.3% | $242,464 +13.6% |
| 2018 | $2,091 +0.5% | $213,390 -16.8% |
| 2017 | $2,080 +1.8% | $256,482 +9.5% |
| 2016 | $2,042 +4.5% | $234,252 +2.2% |
| 2015 | $1,955 | $229,155 +46.1% |
| 2014 | $1,955 | $156,800 |
| 2013 | -- | $156,800 +0.4% |
| 2012 | -- | $156,200 |
| 2011 | -- | $156,200 +6.9% |
| 2010 | -- | $146,100 -6.3% |
| 2009 | -- | $156,000 |
| 2008 | -- | $156,000 -10.1% |
| 2007 | -- | $173,600 |
| 2006 | -- | $173,600 |
| 2005 | -- | $173,600 |
| 2004 | -- | $173,600 -1.9% |
| 2003 | -- | $176,900 -1.6% |
| 2002 | -- | $179,800 +3.8% |
| 2001 | -- | $173,200 +12.9% |
| 2000 | -- | $153,400 |
Find assessor info on the county website
Neighborhood: West
Nearby homes
- $396,5003 bd2 ba2.5k sqft2215 Shadywood Ct, Arlington, TX 76012Off Market
- $791,4004 bd5 ba4.8k sqft2211 Shadywood Ct, Arlington, TX 76012Off Market
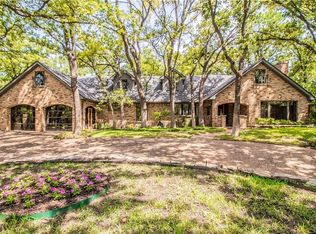
- $416,6003 bd2 ba2.8k sqft2217 Shadywood Ct, Arlington, TX 76012Off Market
- $424,4003 bd2 ba2.4k sqft2208 Westwood Dr, Arlington, TX 76012Off Market
- $412,8002 bd1 ba3.2k sqft2209 Shadywood Ct, Arlington, TX 76012Off Market
- $461,0003 bd3 ba2.4k sqft2302 Westwood Dr, Arlington, TX 76012Off Market
- $426,9004 bd3 ba2.6k sqft2212 Shadywood Ct, Arlington, TX 76012Off Market
- $355,0003 bd2 ba1.9k sqft2214 Shadywood Ct, Arlington, TX 76012Off Market
Nearby schools
GreatSchools rating
- 3/10Pope Elementary SchoolGrades: PK-6Distance: 0.2 mi
- 5/10Shackelford Junior High SchoolGrades: 7-8Distance: 1.5 mi
- 2/10Lamar High SchoolGrades: 9-12Distance: 1.7 mi
Schools provided by the listing agent
- Elementary: Pope
- Middle: Shackelford
- High: Lamar
- District: Arlington ISD
Source: NTREIS. This data may not be complete. We recommend contacting the local school district to confirm school assignments for this home.
Get a cash offer in 3 minutes
Find out how much your home could sell for in as little as 3 minutes with a no-obligation cash offer.
Estimated market value
$405,000
Get a cash offer in 3 minutes
Find out how much your home could sell for in as little as 3 minutes with a no-obligation cash offer.
Estimated market value
$405,000
- Texas
- Tarrant County
- Arlington
- 76012
- West
- 2213 Shadywood Ct
Nearby cities
Nearby neighborhoods
Nearby zip codes
Other Arlington Topics
