Skip main navigation
Off market
  • $881,200

    2213 Stuart Ave, Richmond, VA 23220

    3beds
    2,319sqft
    Detached
    Built in 1903
    4,495 Square Feet Lot
    $881,200 Zestimate®
    $380/sqft
    $3,256 Estimated rent

    Home value

    $881,200

    $793,000 - $987,000

    $3,256/mo

    Zestimate® history
    Loading
    Loading...

    Owner options

    List your home for rent

    $3,256/mo

    Rent Zestimate®

    Find your next renter with Zillow Rental Manager. Plus, with online applications, you can quickly screen prospective tenants – for free.

    Learn more

    $3,256/mo

    Rent Zestimate®

    Refinance and save

    $5,520/mo

    Est. payment

    Refinancing to a lower rate could help reduce your monthly payments and save thousands over the life of the loan.

    See today's rates

    $5,520/mo

    Est. payment

    Explore your selling options

    Work with a Zillow partner agent

    Leverage their expertise and Zillow's premium Showcase listings to get your home seen by more buyers.

    Get started

    List with your own agent

    Get your home in front of millions of buyers by listing it on Zillow.

    Learn how to do it

    Sell it yourself

    Take full control of how buyers see your home on Zillow by listing For Sale by Owner (FSBO).

    List your home

    What's special

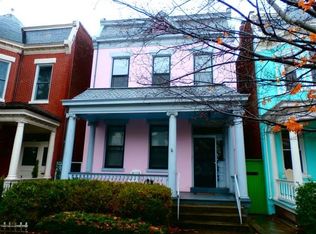
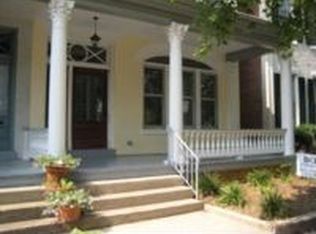
    Stately Stuart Avenue Fan home, 8 houses down from William Fox elementary school, is available soon! This home, built in 1903, has only had TWO owners! In fact, the original workbench that built the home resides in the garage today. Come see one of the largest backyards in the heart of the Fan District, and enjoy living around the corner from Strawberry Street with all of the conveniences of the Fan nearby. This historically correct detached rowhouse design features a classic entrance hall foyer with 11' ceilings on the first level and 10' ceilings on the second level. Additional features include covered front porch, bluestone patio, wood decks, 4 fireplaces, 9' tall pocket doors, replacement windows, fencing and detached garage. For those who know the Fan, this block and home say it all!

    This property is off market, which means it's not currently listed for sale or rent on Zillow. This may be different from what's available on other websites or public sources.
    Facts & features

    Interior

    Bedrooms & bathrooms
    • Bedrooms: 3
    • Bathrooms: 2
    • Full bathrooms: 1
    • 1/2 bathrooms: 1
    • Main level bathrooms: 1
    Heating
    • Radiant, Gas
    Cooling
    • Central
    Appliances
    • Included: Dishwasher, Garbage disposal
    • Laundry: Washer Hookup, Dryer Hookup
    Features
    • Ceiling Fan(s), Recessed Lighting, Dining Area, Formal Dining Room
    • Flooring: Hardwood
    • Windows: Skylight(s), Bay Window(s)
    • Basement: Crawl Space
    • Attic: Access Panel
    • Has fireplace: Yes
    Interior area
    • Structure area source: Per Appraiser
    • Total interior livable area: 2,319 sqft

    Property

    Parking
    • Parking features: Garage - Detached
    Features
    • Patio & porch: Deck, Porch, Front Porch
    • Exterior features: Brick
    • Fencing: Full
    • Frontage length: 0.0000
    Lot
    • Size: 4,495 Square Feet
    • Features: Level, Park Like
    Details
    • Parcel number: W0001002008
    • Zoning: R-6
    • Zoning description: R-6

    Construction

    Type & style
    • Home type: SingleFamily
    • Architectural style: Rowhouse/Townhouse
    • Property subtype: Detached
    Materials
    • Wood
    • Foundation: Crawl/Raised
    • Roof: Metal
    Condition
    • Year built: 1903

    Utilities & green energy

    • Sewer: Public Sewer
    • Water: Public Water

    Community & HOA

    Location
    • Region: Richmond

    Financial & listing details

    • Price per square foot: $380/sqft
    • Tax assessed value: $748,000
    • Annual tax amount: $8,976

    Price history

    DateEventPrice
    9/26/2019Sold$550,000-8.3%$237/sqft
    Source: CVRMLS #1925929 Report a problem
    8/17/2019Listed for sale$599,950$259/sqft
    Source: Rudd Realty Inc #1925929 Report a problem

    Public tax history

    YearProperty taxesTax assessment
    2025$8,976 +11.3%$748,000 +11.3%
    2024$8,064 +1.2%$672,000 +1.2%
    2023$7,968 $664,000
    2022$7,968 +26%$664,000 +26%
    2021$6,324 +1.5%$527,000 +1.5%
    2020$6,228 +4.2%$519,000 +4.2%
    2019$5,976 +8.3%$498,000 +8.3%
    2018$5,520 +19.2%$460,000 +7.2%
    2017$4,632 $429,000 +3.9%
    2016$4,632 $413,000 +4%
    2015$4,632 $397,000 +2.8%
    2014$4,632 $386,000 +6%
    2013-- $364,000
    2012-- $364,000 -3.2%
    2011-- $376,000
    2010-- $376,000 -2.5%
    2009-- $385,600 -2.3%
    2008-- $394,800
    2007-- $394,800 +7.8%
    2006-- $366,400 +23.5%
    2005-- $296,600 +9%
    2003-- $272,100 +18%
    2002-- $230,600 +22%
    2001$2,703 $189,000
    Find assessor info on the county website

    Neighborhood: The Fan

    Nearby schools

    GreatSchools rating
    Schools provided by the listing agent
    • Elementary: Fox
    • Middle: Albert Hill
    • High: Thomas Jefferson

    Source: The MLS. This data may not be complete. We recommend contacting the local school district to confirm school assignments for this home.

    Get a cash offer in 3 minutes
    Find out how much your home could sell for in as little as 3 minutes with a no-obligation cash offer.
    Estimated market value
    $881,200
    Get a cash offer in 3 minutes
    Find out how much your home could sell for in as little as 3 minutes with a no-obligation cash offer.
    Estimated market value
    $881,200