Skip main navigation
Closed
  • $389,000

    2213 Thistlewood Dr, Nashville, TN 37216

    2beds
    1,027sqft
    Single Family Residence, Residential
    Built in 1950
    0.26 Acres Lot
    $413,800 Zestimate®
    $379/sqft
    $2,190 Estimated rent

    Home value

    $413,800

    $381,000 - $451,000

    $2,190/mo

    Zestimate® history
    Loading
    Loading...

    Owner options

    List your home for rent

    $2,190/mo

    Rent Zestimate®

    Find your next renter with Zillow Rental Manager. Plus, with online applications, you can quickly screen prospective tenants – for free.

    Learn more

    $2,190/mo

    Rent Zestimate®

    Refinance and save

    $2,330/mo

    Est. payment

    Refinancing to a lower rate could help reduce your monthly payments and save thousands over the life of the loan.

    See today's rates

    $2,330/mo

    Est. payment

    Explore your selling options

    Work with a Zillow partner agent

    Leverage their expertise and Zillow's premium Showcase listings to get your home seen by more buyers.

    Get started

    List with your own agent

    Get your home in front of millions of buyers by listing it on Zillow.

    Learn how to do it

    Sell it yourself

    Take full control of how buyers see your home on Zillow by listing For Sale by Owner (FSBO).

    List your home

    What's special

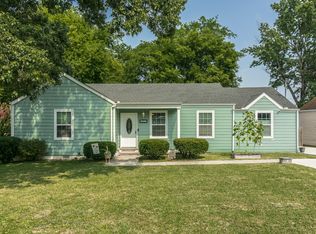
    Discover the charm of this all-brick ranch home nestled in the highly sought-after Inglewood area of Nashville. The existing carpet has been removed to reveal real hardwood flooring. Enjoy peace of mind with a brand new roof and newer HVAC. The expansive, level yard offers plenty of room for outdoor activities, gardening, or simply relaxing in the sun. Plus, the attached garage presents an opportunity for additional square footage, perfect for expansion or storage. Spacious utility room off the garage. Local attractions include Riverside Village for delicious eateries and the historic, Shelby Park, with miles of walking/biking trails, golf, playgrounds, and nature center.

    Zillow last checked:

    Listing updated:

    Listed by:

    Dawn Lesueur REALTOR® SRS, ABR 615-417-0840,

    Reliant Realty ERA Powered

    Bought with:

    Nic Berry, 362212

    Synergy Realty Network, LLC

    Source: RealTracs MLS as distributed by MLS GRID,MLS#: 2757125MLS Logo

    Facts & features

    Interior

    Bedrooms & bathrooms
    • Bedrooms: 2
    • Bathrooms: 1
    • Full bathrooms: 1
    • Main level bedrooms: 2
    Bedroom 1
    • Features: Extra Large Closet
    • Level: Extra Large Closet
    • Area: 100 Square Feet
    • Dimensions: 10x10
    Bedroom 2
    • Area: 100 Square Feet
    • Dimensions: 10x10
    Dining room
    • Features: Combination
    • Level: Combination
    • Area: 45 Square Feet
    • Dimensions: 9x5
    Kitchen
    • Features: Eat-in Kitchen
    • Level: Eat-in Kitchen
    Living room
    • Area: 108 Square Feet
    • Dimensions: 12x9
    Heating
    • Central
    Cooling
    • Central Air
    Appliances
    • Included: None
    • Laundry: Electric Dryer Hookup, Washer Hookup
    Features
    • Ceiling Fan(s)
    • Flooring: Wood, Laminate
    • Basement: Crawl Space
    • Has fireplace: No
    Interior area
    • Total structure area: 1,027
    • Total interior livable area: 1,027 sqft
    • Finished area above ground: 1,027

    Property

    Parking
    • Total spaces: 1
    • Parking features: Garage Door Opener, Garage Faces Front
    • Attached garage spaces: 1
    Features
    • Levels: One
    • Stories: 1
    • Patio & porch: Porch, Covered, Patio
    Lot
    • Size: 0.26 Acres
    • Dimensions: 80 x 144
    • Features: Level
    Details
    • Parcel number: 07208010500
    • Special conditions: Standard

    Construction

    Type & style
    • Home type: SingleFamily
    • Architectural style: Ranch
    • Property subtype: Single Family Residence, Residential
    Materials
    • Brick
    • Roof: Shingle
    Condition
    • New construction: No
    • Year built: 1950

    Utilities & green energy

    • Sewer: Public Sewer
    • Water: Public
    • Utilities for property: Water Available

    Community & HOA

    Community
    • Subdivision: Dalewood
    HOA
    • Has HOA: No
    Location
    • Region: Nashville

    Financial & listing details

    • Price per square foot: $379/sqft
    • Annual tax amount: $2,248
    • Date on market: 11/7/2024

    Price history

    DateEventPrice
    12/17/2024Sold$389,000-2.5%$379/sqft
    Source: RealTracs MLS as distributed by MLS GRID #2757125 Report a problem
    12/13/2024Pending sale$399,000$389/sqft
    Source: RealTracs MLS as distributed by MLS GRID #2757125 Report a problem
    11/24/2024Contingent$399,000$389/sqft
    Source: RealTracs MLS as distributed by MLS GRID #2757125 Report a problem
    11/7/2024Listed for sale$399,000$389/sqft
    Source: RealTracs MLS as distributed by MLS GRID #2757125 Report a problem

    Public tax history

    Tax history is unavailable.

    Neighborhood: 37216

    Nearby schools

    GreatSchools rating
    Schools provided by the listing agent
    • Elementary: Inglewood Elementary
    • Middle: Isaac Litton Middle
    • High: Stratford STEM Magnet School Upper Campus

    Source: RealTracs MLS as distributed by MLS GRID. This data may not be complete. We recommend contacting the local school district to confirm school assignments for this home.

    Get a cash offer in 3 minutes
    Find out how much your home could sell for in as little as 3 minutes with a no-obligation cash offer.
    Estimated market value
    $413,800
    Get a cash offer in 3 minutes
    Find out how much your home could sell for in as little as 3 minutes with a no-obligation cash offer.
    Estimated market value
    $413,800