Nestled at 2213 Thurton Dr, Roseville, CA, this home presents a rare opportunity. The residence has been loved and lived in by the original owners and is ready to welcome you. Imagine gathering in the living room by the fireplace and the inviting atmosphere of the family room and formal dining area. The open floor plan provides versatile spaces, perfect for both entertaining and everyday living, ensuring a seamless experience throughout the home. The kitchen is designed to be a culinary centerpiece, featuring a large kitchen island that offers ample space for food preparation and a breakfast nook for casual dining. Granite countertops provide a touch of elegance, complemented by a stylish backsplash that enhances aesthetic appeal of the gas five-burner range. The downstairs bathroom offers a walk in shower that combines form and function, and the downstairs bedroom features a walk in closet. Upstairs discover the expanded primary bedroom, featuring an in-suite bathroom and a second walk in closet or sitting room that was once a 5th bedroom. Two additional bedrooms are served by a separate hallway bathroom, all of which boast upgraded cabinets and flooring. The front patio provides a shady afternoon space to relax or visit with neighbors, and the back yard is an entertainer's paradise. The awnings are all made of durable aluminum, and the built in bar next to the waterfall is perfect for summertime pool parties. This property offers a wonderful opportunity to embrace a comfortable and stylish lifestyle in a highly sought-after and well-established location.
Closed
$675,000
2213 Thurton Dr, Roseville, CA 95747
4beds
2,166sqft
Single Family Residence
Built in 1990
8,110 Square Feet Lot
$682,100 Zestimate®
$312/sqft
$3,202 Estimated rent
Home value
$682,100
$628,000 - $737,000
$3,202/mo
Zestimate® history
Owner options
List your home for rent
$3,202/mo
Rent Zestimate®
Find your next renter with Zillow Rental Manager. Plus, with online applications, you can quickly screen prospective tenants – for free.
$3,202/mo
Rent Zestimate®
Refinance and save
$4,279/mo
Est. payment
Refinancing to a lower rate could help reduce your monthly payments and save thousands over the life of the loan.
$4,279/mo
Est. payment
Explore your selling options
Work with a Zillow partner agent
Leverage their expertise and Zillow's premium Showcase listings to get your home seen by more buyers.
Get startedList with your own agent
Get your home in front of millions of buyers by listing it on Zillow.
Learn how to do itSell it yourself
Take full control of how buyers see your home on Zillow by listing For Sale by Owner (FSBO).
List your homeWhat's special
In-suite bathroomExpanded primary bedroomUpgraded cabinets and flooringOpen floor planBreakfast nookWalk in showerGranite countertops
Zillow last checked:
Listing updated:
Listed by:
Kevin Macegan DRE #01789627 209-484-5624,
PMZ Real Estate
Bought with:
Gary Smith, DRE #01777824
One Choice Real Estate
Source: MetroList Services of CA,MLS#: 225153972Originating MLS: MetroList Services, Inc.
Facts & features
Interior
Bedrooms & bathrooms
- Bedrooms: 4
- Bathrooms: 3
- Full bathrooms: 3
Primary bedroom
- Features: Sitting Room, Closet, Walk-In Closet(s)
Primary bathroom
- Features: Double Vanity, Fiberglass, Soaking Tub, Tile, Walk-In Closet(s)
Dining room
- Features: Space in Kitchen, Dining/Living Combo
Kitchen
- Features: Breakfast Area, Pantry Closet, Granite Counters, Kitchen Island, Kitchen/Family Combo
Heating
- Central, Fireplace(s), Gas
Cooling
- Ceiling Fan(s), Central Air
Appliances
- Included: Free-Standing Gas Range, Gas Water Heater, Dishwasher, Disposal, Microwave, Free-Standing Gas Oven, Dryer, Washer
- Laundry: Cabinets, Electric Dryer Hookup, Ground Floor, Inside Room
Features
- Flooring: Carpet, Stone, Tile
- Number of fireplaces: 1
- Fireplace features: Living Room
Interior area
- Total interior livable area: 2,166 sqft
Property
Parking
- Total spaces: 3
- Parking features: Attached, Garage Door Opener, Garage Faces Front, Driveway
- Attached garage spaces: 3
- Has uncovered spaces: Yes
Features
- Stories: 2
- Exterior features: Uncovered Courtyard, Wet Bar
- Has private pool: Yes
- Pool features: In Ground, Pool/Spa Combo, Fenced
- Fencing: Back Yard,Entry Gate,Wood,Fenced
Lot
- Size: 8,110 Square Feet
- Features: Auto Sprinkler F&R, Corner Lot, Cul-De-Sac, Curb(s)/Gutter(s), Garden, Shape Regular, Landscape Back, Landscape Front
Details
- Additional structures: Pergola, Storage
- Parcel number: 476100065000
- Zoning description: Residential
- Special conditions: Offer As Is
Construction
Type & style
- Home type: SingleFamily
- Architectural style: Traditional
- Property subtype: Single Family Residence
Materials
- Stucco, Frame
- Foundation: Concrete, Slab
- Roof: Composition
Condition
- Year built: 1990
Utilities & green energy
- Sewer: Public Sewer
- Water: Public
- Utilities for property: Public, Cable Connected, Sewer Connected, Electric, Internet Available, Natural Gas Connected
Community & HOA
Location
- Region: Roseville
Financial & listing details
- Price per square foot: $312/sqft
- Tax assessed value: $418,724
- Price range: $675K - $675K
- Date on market: 12/31/2025
- Road surface type: Asphalt
Price history
| Date | Event | Price |
|---|---|---|
| 2/6/2026 | Sold | $675,000$312/sqft |
Source: MetroList Services of CA #225153972 Report a problem | ||
| 1/9/2026 | Pending sale | $675,000$312/sqft |
Source: MetroList Services of CA #225153972 Report a problem | ||
| 12/31/2025 | Listed for sale | $675,000$312/sqft |
Source: MetroList Services of CA #225153972 Report a problem | ||
Public tax history
| Year | Property taxes | Tax assessment |
|---|---|---|
| 2026 | -- | $418,724 +2% |
| 2025 | $4,392 +1.4% | $410,515 +2% |
| 2024 | $4,332 +1.1% | $402,466 +2% |
| 2023 | $4,286 -0.2% | $394,576 +2% |
| 2022 | $4,294 -0.5% | $386,840 +2% |
| 2021 | $4,317 +0.7% | $379,256 +1% |
| 2020 | $4,285 | $375,368 +2% |
| 2019 | $4,285 -3.9% | $368,009 +2% |
| 2018 | $4,460 +1.3% | $360,794 +2% |
| 2017 | $4,404 +2.3% | $353,721 +2% |
| 2016 | $4,303 +1.7% | $346,786 +1.5% |
| 2015 | $4,233 +1.5% | $341,578 +2% |
| 2014 | $4,171 | $334,888 +18.8% |
| 2013 | -- | $282,000 +10.2% |
| 2012 | -- | $256,000 -8.2% |
| 2011 | -- | $279,000 -5.3% |
| 2010 | -- | $294,575 -5.6% |
| 2009 | -- | $311,903 +4.6% |
| 2008 | -- | $298,145 +2% |
| 2007 | -- | $292,300 +2% |
| 2006 | -- | $286,570 +2% |
| 2005 | -- | $280,952 +2% |
| 2004 | -- | $275,444 +1.9% |
| 2003 | -- | $270,396 +2% |
| 2002 | -- | $265,095 +22.1% |
| 2001 | -- | $217,073 +15% |
| 2000 | -- | $188,760 |
Find assessor info on the county website
Neighborhood: Foothills Junction
Nearby homes
- $588,0003 bd2 ba1.7k sqft2211 Thurton Dr, Roseville, CA 95747Off Market
- $649,6004 bd3 ba2k sqft203 Myrtle Ct, Roseville, CA 95747Off Market
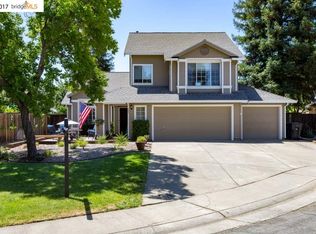
- $635,8003 bd3 ba2k sqft202 Myrtle Ct, Roseville, CA 95747Off Market
- $70,0005 bd3 ba2.1k sqft200 Myrtle Ct, Roseville, CA 95747Sold

- $603,0003 bd2 ba1.7k sqft1700 Pinion Dr, Roseville, CA 95747Off Market
- $633,3004 bd3 ba1.9k sqft2212 Thurton Dr, Roseville, CA 95747Off Market
- $625,0004 bd3 ba2k sqft1702 Pinion Dr, Roseville, CA 95747Off Market
- $580,9003 bd2 ba1.7k sqft204 Myrtle Ct, Roseville, CA 95747Off Market
Nearby schools
GreatSchools rating
- 7/10Heritage Oak Elementary SchoolGrades: K-5Distance: 0.3 mi
- 6/10Silverado Middle SchoolGrades: 6-8Distance: 0.5 mi
- 9/10Woodcreek High SchoolGrades: 9-12Distance: 0.9 mi
Get a cash offer in 3 minutes
Find out how much your home could sell for in as little as 3 minutes with a no-obligation cash offer.
Estimated market value
$682,100
Get a cash offer in 3 minutes
Find out how much your home could sell for in as little as 3 minutes with a no-obligation cash offer.
Estimated market value
$682,100
- California
- Placer County
- Roseville
- 95747
- Foothills Junction
- 2213 Thurton Dr
