Skip main navigation
Closed
  • $559,000

    2213 Tyler Trl, Bloomington, IL 61704

    4beds
    2,762sqft
    Single Family Residence
    Built in 2006
    0.41 Acres Lot
    $561,500 Zestimate®
    $202/sqft
    $2,996 Estimated rent

    Home value

    $561,500

    Estimated sales range

    Not available

    $2,996/mo

    Zestimate® history
    Loading
    Loading...

    Owner options

    List your home for rent

    $2,996/mo

    Rent Zestimate®

    Find your next renter with Zillow Rental Manager. Plus, with online applications, you can quickly screen prospective tenants – for free.

    Learn more

    $2,996/mo

    Rent Zestimate®

    Refinance and save

    $4,274/mo

    Est. payment

    Refinancing to a lower rate could help reduce your monthly payments and save thousands over the life of the loan.

    See today's rates

    $4,274/mo

    Est. payment

    Explore your selling options

    Work with a Zillow partner agent

    Leverage their expertise and Zillow's premium Showcase listings to get your home seen by more buyers.

    Get started

    List with your own agent

    Get your home in front of millions of buyers by listing it on Zillow.

    Learn how to do it

    Sell it yourself

    Take full control of how buyers see your home on Zillow by listing For Sale by Owner (FSBO).

    List your home

    What's special

    Recently finished basementLarge outdoor custom patioU-shaped staircaseFront covered porchPicturesque corner lot
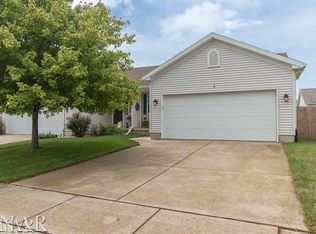
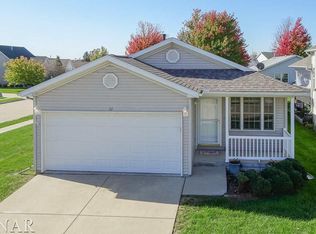
    Welcome to Eagle View Estates. This beautiful and well cared for 1.5 story sits on a picturesque corner lot featuring a side load 3 car garage. Exterior features include a front covered porch, extra large lot with irrigation and a large outdoor custom patio. Once you step inside the front door you are greeted by a U-shaped staircase that opens to a large family room with a built in entertainment wall and fireplace. The kitchen offers beautiful shaker cabinets with granite countertops great for entertaining. The huge first floor primary bedroom and suite is sure to impress. The second floor features 3 additional bedrooms and full bath. We saved the best for last. The recently finished basement features are sure to impress. A full bath, custom bar, and a additional large living room. Two additional rooms offer space for office, exercise room or other creative ideas.

    Zillow last checked:

    Listing updated:

    Listing courtesy of:

    Marty Trunk 309-275-0964,

    Coldwell Banker Real Estate Group

    Bought with:

    Arun Khurana

    Coldwell Banker Real Estate Group

    Source: MRED as distributed by MLS GRID,MLS#: 12614913MLS Logo

    Facts & features

    Interior

    Bedrooms & bathrooms
    • Bedrooms: 4
    • Bathrooms: 4
    • Full bathrooms: 3
    • 1/2 bathrooms: 1
    Primary bedroom
    • Features: Flooring (Carpet), Bathroom (Full)
    • Level: Main
    • Area: 289 Square Feet
    • Dimensions: 17X17
    Bedroom 2
    • Features: Flooring (Carpet)
    • Level: Second
    • Area: 156 Square Feet
    • Dimensions: 13X12
    Bedroom 3
    • Features: Flooring (Carpet)
    • Level: Second
    • Area: 156 Square Feet
    • Dimensions: 13X12
    Bedroom 4
    • Features: Flooring (Carpet)
    • Level: Second
    • Area: 120 Square Feet
    • Dimensions: 8X15
    Dining room
    • Features: Flooring (Carpet)
    • Level: Main
    • Area: 182 Square Feet
    • Dimensions: 13X14
    Kitchen
    • Features: Kitchen (Pantry-Closet), Flooring (Hardwood)
    • Level: Main
    • Area: 150 Square Feet
    • Dimensions: 10X15
    Laundry
    • Features: Flooring (Vinyl)
    • Level: Main
    • Area: 48 Square Feet
    • Dimensions: 6X8
    Living room
    • Features: Flooring (Hardwood)
    • Level: Main
    • Area: 380 Square Feet
    • Dimensions: 20X19
    Heating
    • Natural Gas, Forced Air
    Cooling
    • Central Air, Geothermal
    Appliances
    • Included: Range, Microwave, Dishwasher, Refrigerator, Washer, Dryer
    • Laundry: Gas Dryer Hookup, Electric Dryer Hookup
    Features
    • 1st Floor Full Bath, Cathedral Ceiling(s), Built-in Features, Walk-In Closet(s)
    • Basement: Finished,Full
    • Number of fireplaces: 1
    • Fireplace features: Wood Burning, Living Room
    Interior area
    • Total structure area: 4,778
    • Total interior livable area: 2,762 sqft
    • Finished area below ground: 1,776

    Property

    Parking
    • Total spaces: 3
    • Parking features: Concrete, Garage Door Opener, Yes, Attached, Garage
    • Attached garage spaces: 3
    • Has uncovered spaces: Yes
    Accessibility
    • Accessibility features: No Disability Access
    Features
    • Stories: 1
    • Patio & porch: Deck, Porch
    Lot
    • Size: 0.41 Acres
    • Dimensions: 120X150
    • Features: Corner Lot
    Details
    • Parcel number: 1529155001
    • Special conditions: None
    • Other equipment: Ceiling Fan(s)

    Construction

    Type & style
    • Home type: SingleFamily
    • Architectural style: Traditional
    • Property subtype: Single Family Residence
    Materials
    • Vinyl Siding, Brick
    • Foundation: Concrete Perimeter
    • Roof: Asphalt
    Condition
    • New construction: No
    • Year built: 2006

    Utilities & green energy

    • Sewer: Public Sewer
    • Water: Public

    Community & neighborhood

    Location
    • Region: Bloomington
    • Subdivision: Eagle View

    HOA & financial

    HOA
    • Has HOA: Yes
    • HOA fee: $300 annually
    • Services included: Other

    Other

    Other facts
    • Listing terms: Cash
    • Ownership: Fee Simple w/ HO Assn.

    Price history

    DateEventPrice
    5/29/2026Sold$559,000-1.9%$202/sqft
    Source: MRED as distributed by MLS GRID #12614913 Report a problem
    5/22/2026Pending sale$569,900$206/sqft
    Source: MRED as distributed by MLS GRID #12614913 Report a problem
    5/20/2026Listing removed$569,900$206/sqft
    Source: MRED as distributed by MLS GRID #12614913 Report a problem
    4/17/2026Pending sale$569,900$206/sqft
    Source: MRED as distributed by MLS GRID #12614913 Report a problem
    4/16/2026Listed for sale$569,900+46.7%$206/sqft
    Source: MRED as distributed by MLS GRID #12614913 Report a problem
    9/1/2006Sold$388,407$141/sqft
    Source: Agent Provided Report a problem

    Public tax history

    YearProperty taxesTax assessment
    2024$9,953 +0.8%$129,255 +5.4%
    2023$9,879 +4.7%$122,595 +8.7%
    2022$9,433 +7.1%$112,756 +7.9%
    2021$8,806 $104,497
    2020-- $104,497
    2019-- $104,497
    2018$8,523 $104,497
    2017$8,523 +4.2%$104,497 -2.7%
    2016$8,177 +0.1%$107,397 +2.7%
    2015$8,165 $104,615
    2014$8,165 +3.7%$104,615 +2%
    2013$7,876 -7.4%$102,564 -1.1%
    2012$8,509 $103,695 -3.7%
    2011$8,509 -2.4%$107,721 -2.4%
    2010$8,720 +3.2%$110,370
    2009$8,451 +1%$110,370 -1.2%
    2008$8,370 +2.8%$111,682 +2.5%
    2007$8,145 $108,905 +1506.7%
    2006-- $6,778

    Find assessor info on the county website

    Neighborhood: 61704

    Nearby schools

    GreatSchools rating
    Schools provided by the listing agent
    • Elementary: Towanda Elementary
    • Middle: Kingsley Jr High
    • High: Normal Community High School
    • District: 5

    Source: MRED as distributed by MLS GRID. This data may not be complete. We recommend contacting the local school district to confirm school assignments for this home.

    Get pre-qualified for a loan
    At Zillow Home Loans, we can pre-qualify you in as little as 5 minutes with no impact to your credit score.

    An equal housing lender. NMLS #10287.

    Sell for more on Zillow
    Get a Zillow Showcase℠ listing at no additional cost and you could sell for .
    $561,500
    2% more
    +$11,230
    With Zillow Showcase(estimated)
    $572,730