Skip main navigation
Closed
  • $260,000

    2213 Valley Dr, Lindenhurst, IL 60046

    3beds
    1,252sqft
    Single Family Residence
    Built in 1977
    8,866 Square Feet Lot
    $329,100 Zestimate®
    $208/sqft
    $2,665 Estimated rent

    Home value

    $329,100

    $313,000 - $346,000

    $2,665/mo

    Zestimate® history
    Loading
    Loading...

    Owner options

    List your home for rent

    $2,665/mo

    Rent Zestimate®

    Find your next renter with Zillow Rental Manager. Plus, with online applications, you can quickly screen prospective tenants – for free.

    Learn more

    $2,665/mo

    Rent Zestimate®

    Refinance and save

    $1,961/mo

    Est. payment

    Refinancing to a lower rate could help reduce your monthly payments and save thousands over the life of the loan.

    See today's rates

    $1,961/mo

    Est. payment

    Explore your selling options

    Work with a Zillow partner agent

    Leverage their expertise and Zillow's premium Showcase listings to get your home seen by more buyers.

    Get started

    List with your own agent

    Get your home in front of millions of buyers by listing it on Zillow.

    Learn how to do it

    Sell it yourself

    Take full control of how buyers see your home on Zillow by listing For Sale by Owner (FSBO).

    List your home

    What's special

    Home officeVersatile spacePlenty of storage spaceModern comfortLong drivewayNatural lightLarge windows flood
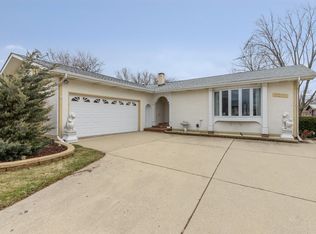
    Introducing a charming and spacious 3-bedroom, 2-bath split-level home in Lindenhurst. Situated in a tranquil and local neighborhood that includes BJ Hooper school as well as the award winning Lakes High School, this property IS comfort and convenience. As you approach the home, you'll be greeted by a beautifully landscaped front yard and a long driveway that leads to a spacious 2 car garage. Step inside the home to discover an open and inviting living space that seamlessly connects to the dining area, creating the perfect setting for entertaining family and friends. The kitchen appliances are only 3 years old and there's a ton of cabinet storage. Large windows flood the space with natural light and create an open yet cozy space to eat and entertain in. A glass door opens to the backyard, extending your living space outdoors. The expansive backyard is a blank canvas, ready for your creative landscaping ideas, and a place where you can enjoy the great outdoors and create lasting memories on the wooden deck. The upper level of this split-level home has a full bathroom and 3 bedrooms with generous closet space. Downstairs, you'll find a versatile space that can be used as a family room, home office, man cave, or kids playroom as well as a Full Bathroom and Laundry Room. Additional features of this home include a nice size two-car garage, central heating and air conditioning, and plenty of storage space (there is also a crawl space for storing all your holiday decorations and much more). The AC unit, furnace, thermostat, and humidifier were replaced in 2017. Close to schools, parks, shopping, dining, and the expressway. Don't miss the opportunity to make this home yours. It combines modern comfort, functionality, and an excellent location, making it the perfect place to create a lifetime of cherished memories.

    Zillow last checked:

    Listing updated:

    Listing courtesy of:

    Anita Spisak 773-255-0431,

    @properties Christie's International Real Estate

    Bought with:

    Ivonne Payes

    Oladiji Realty LLC

    Source: MRED as distributed by MLS GRID,MLS#: 11935346MLS Logo

    Facts & features

    Interior

    Bedrooms & bathrooms
    • Bedrooms: 3
    • Bathrooms: 2
    • Full bathrooms: 2
    Primary bedroom
    • Features: Flooring (Carpet)
    • Level: Second
    • Area: 132 Square Feet
    • Dimensions: 12X11
    Bedroom 2
    • Features: Flooring (Carpet)
    • Level: Second
    • Area: 126 Square Feet
    • Dimensions: 14X9
    Bedroom 3
    • Features: Flooring (Carpet)
    • Level: Second
    • Area: 110 Square Feet
    • Dimensions: 11X10
    Dining room
    • Features: Flooring (Wood Laminate)
    • Level: Main
    • Area: 54 Square Feet
    • Dimensions: 9X6
    Family room
    • Features: Flooring (Carpet)
    • Level: Lower
    • Area: 252 Square Feet
    • Dimensions: 21X12
    Kitchen
    • Features: Flooring (Wood Laminate)
    • Level: Main
    • Area: 99 Square Feet
    • Dimensions: 11X9
    Laundry
    • Level: Lower
    • Area: 150 Square Feet
    • Dimensions: 15X10
    Living room
    • Features: Flooring (Wood Laminate)
    • Level: Main
    • Area: 168 Square Feet
    • Dimensions: 14X12
    Heating
    • Natural Gas
    Cooling
    • Central Air
    Appliances
    • Included: Range, Dishwasher, Refrigerator, Washer, Dryer
    Features
    • Flooring: Laminate
    • Basement: None
    Interior area
    • Total structure area: 0
    • Total interior livable area: 1,252 sqft

    Property

    Parking
    • Total spaces: 4
    • Parking features: Asphalt, Garage Door Opener, On Site, Garage Owned, Detached, Driveway, Owned, Garage
    • Garage spaces: 2
    • Has uncovered spaces: Yes
    Accessibility
    • Accessibility features: No Disability Access
    Lot
    • Size: 8,866 sqft
    • Dimensions: 62 X 143
    Details
    • Parcel number: 06022100090000
    • Special conditions: None

    Construction

    Type & style
    • Home type: SingleFamily
    • Property subtype: Single Family Residence
    Materials
    • Vinyl Siding
    Condition
    • New construction: No
    • Year built: 1977

    Utilities & green energy

    • Sewer: Public Sewer
    • Water: Well

    Community & neighborhood

    Location
    • Region: Lindenhurst

    HOA & financial

    HOA
    • Services included: None

    Other

    Other facts
    • Listing terms: FHA
    • Ownership: Fee Simple

    Price history

    DateEventPrice
    1/16/2024Sold$260,000-1.9%$208/sqft
    Source: MRED as distributed by MLS GRID #11935346 Report a problem
    1/8/2024Pending sale$265,000$212/sqft
    Source: MRED as distributed by MLS GRID #11935346 Report a problem
    12/13/2023Contingent$265,000$212/sqft
    Source: MRED as distributed by MLS GRID #11935346 Report a problem
    11/21/2023Price change$265,000-3.3%$212/sqft
    Source: MRED as distributed by MLS GRID #11935346 Report a problem
    11/14/2023Price change$274,000-1.8%$219/sqft
    Source: MRED as distributed by MLS GRID #11904293 Report a problem
    10/25/2023Listed for sale$279,000+145.8%$223/sqft
    Source: MRED as distributed by MLS GRID #11904293 Report a problem
    2/24/2021Listing removed--
    Source: Owner Report a problem
    8/3/2020Listing removed$1,760$1/sqft
    Source: Owner Report a problem
    7/28/2020Listed for rent$1,760+13.5%$1/sqft
    Source: Owner Report a problem
    12/1/2017Listing removed$1,550$1/sqft
    Source: Naperville #09791108 Report a problem
    11/1/2017Listed for rent$1,550$1/sqft
    Source: Keller Williams Infinity #09791108 Report a problem
    12/8/1995Sold$113,500$91/sqft
    Source: Public Record Report a problem

    Public tax history

    YearProperty taxesTax assessment
    2023$7,506 +21.1%$81,615 +13.2%
    2022$6,201 +5.6%$72,111 +13%
    2021$5,872 +2.4%$63,795 +11.2%
    2020$5,737 -7.2%$57,362 +4.1%
    2019$6,181 +12.5%$55,129 +3%
    2018$5,494 $53,513 +2.7%
    2017$5,494 +3.3%$52,086 +4.2%
    2016$5,319 +5.6%$49,977 +7.1%
    2015$5,039 -8.9%$46,677 +1.2%
    2014$5,530 +8.2%$46,136 -11.8%
    2012$5,111 +4.6%$52,281 -5.5%
    2011$4,884 -1%$55,349 -9.6%
    2010$4,935 +3.9%$61,247 -4.9%
    2009$4,750 +4.2%$64,436 +3.1%
    2008$4,561 +10.6%$62,523 +3%
    2006$4,124 +6.8%$60,720
    2005$3,863 +5.4%--
    2004$3,665 +0.8%--
    2003$3,636 +1.3%--
    2002$3,591 +10.9%--
    2001$3,236 +21.5%$44,463 +21.3%
    2000$2,664 $36,663

    Find assessor info on the county website

    Neighborhood: 60046

    Nearby schools

    GreatSchools rating
    Schools provided by the listing agent
    • Elementary: B J Hooper Elementary School
    • Middle: Peter J Palombi School
    • High: Lakes Community High School
    • District: 41

    Source: MRED as distributed by MLS GRID. This data may not be complete. We recommend contacting the local school district to confirm school assignments for this home.

    Get a cash offer in 3 minutes
    Find out how much your home could sell for in as little as 3 minutes with a no-obligation cash offer.
    Estimated market value
    $329,100
    Get a cash offer in 3 minutes
    Find out how much your home could sell for in as little as 3 minutes with a no-obligation cash offer.
    Estimated market value
    $329,100