Discover this beautifully maintained 5-bedroom, 3.5-bath, 1.5-story home in the sought-after Rollingbrook Subdivision. As you step inside, a spacious foyer with gleaming wood floors welcomes you, leading into a stunning two-story great room with a cozy fireplace. A breathtaking wall of windows frames picturesque views of the serene, wooded backyard, filling the space with natural light. Adjacent to the great room, the informal dining area provides access to a charming four-seasons room—an ideal retreat for relaxation and enjoying the beauty of the outdoors year-round. The spacious eat-in kitchen is a chef’s dream, featuring a center island, pantry, built-in computer desk, and a convenient coffee bar. The main floor also offers exceptional functionality, including a well-appointed laundry room with a utility sink, conveniently located near garage access. The generously sized primary suite is a true retreat, easily accessible from the great room and offering comfort and privacy. Upstairs, you'll find three well-sized bedrooms, each with ample closet space, along with a full bathroom. The walk-out basement is a versatile space, boasting a large L-shaped family room perfect for entertaining, a fifth bedroom, and another full bathroom. Updates - epoxy floor in the garage, new carpet through main and basement & tankless water heater with a back up tank added. This is a must-see home that combines elegance, comfort, and convenience in a prime location! Schedule your showing today!
Sold for $449,900
$449,900
2213 W Chatsford Ct, Peoria, IL 61615
5beds
3,490sqft
Single Family Residence, Residential
Built in 2007
-- sqft lot
$474,300 Zestimate®
$129/sqft
$3,351 Estimated rent
Home value
$474,300
$417,000 - $536,000
$3,351/mo
Zestimate® history
Owner options
List your home for rent
$3,351/mo
Rent Zestimate®
Find your next renter with Zillow Rental Manager. Plus, with online applications, you can quickly screen prospective tenants – for free.
$3,351/mo
Rent Zestimate®
Refinance and save
$2,986/mo
Est. payment
Refinancing to a lower rate could help reduce your monthly payments and save thousands over the life of the loan.
$2,986/mo
Est. payment
Explore your selling options
Work with a Zillow partner agent
Leverage their expertise and Zillow's premium Showcase listings to get your home seen by more buyers.
Get startedList with your own agent
Get your home in front of millions of buyers by listing it on Zillow.
Learn how to do itSell it yourself
Take full control of how buyers see your home on Zillow by listing For Sale by Owner (FSBO).
List your homeWhat's special
Cozy fireplaceCenter islandGenerously sized primary suiteLarge l-shaped family roomVersatile spaceInformal dining areaCoffee bar
Zillow last checked:
Listing updated:
Listed by:
Jordan Myers 309-648-3169,
eXp Realty
Bought with:
Megan Krowlek, 471021326
RE/MAX Traders Unlimited
Source: RMLS Alliance as distributed by MLS GRID,MLS#: PA1256084 Originating MLS: Peoria Area Association of Realtors
Originating MLS: Peoria Area Association of Realtors
Facts & features
Interior
Bedrooms & bathrooms
- Bedrooms: 5
- Bathrooms: 4
- Full bathrooms: 3
- 1/2 bathrooms: 1
Bedroom 1
- Level: Main
- Dimensions: 17ft 0in x 11ft 0in
Bedroom 2
- Level: Upper
- Dimensions: 11ft 0in x 12ft 0in
Bedroom 3
- Level: Upper
- Dimensions: 12ft 0in x 11ft 0in
Bedroom 4
- Level: Upper
- Dimensions: 12ft 0in x 11ft 0in
Bedroom 5
- Level: Basement
- Dimensions: 14ft 0in x 11ft 0in
Other
- Level: Main
- Dimensions: 13ft 0in x 11ft 0in
Other
- Level: Main
- Dimensions: 8ft 0in x 6ft 0in
Other
- Area: 1172
Family room
- Level: Basement
- Dimensions: 26ft 0in x 20ft 0in
Great room
- Level: Main
- Dimensions: 19ft 0in x 18ft 0in
Kitchen
- Level: Main
- Dimensions: 23ft 0in x 13ft 0in
Laundry
- Level: Main
- Dimensions: 10ft 0in x 8ft 0in
Main level
- Area: 1684
Upper level
- Area: 634
Heating
- Forced Air
Cooling
- Central Air
Appliances
- Included: Dishwasher, Disposal, Dryer, Range, Refrigerator, Washer, Water Softener Owned, Gas Water Heater
Features
- Ceiling Fan(s), Vaulted Ceiling(s), Solid Surface Counter
- Windows: Skylight(s), Blinds
- Basement: Daylight,Finished,Full
- Number of fireplaces: 1
- Fireplace features: Gas Starter, Gas Log, Great Room
Interior area
- Total structure area: 2,318
- Total interior livable area: 3,490 sqft
Property
Parking
- Total spaces: 3
- Parking features: Attached
- Attached garage spaces: 3
- Details: Number Of Garage Remotes: 0
Features
- Patio & porch: Patio, Enclosed
Lot
- Dimensions: 34 x 42 x 110 x 74 x 98
- Features: Cul-De-Sac, Level, Sloped, Wooded
Details
- Parcel number: 0931204016
Construction
Type & style
- Home type: SingleFamily
- Property subtype: Single Family Residence, Residential
Materials
- Brick, Vinyl Siding
- Foundation: Concrete Perimeter
- Roof: Shingle
Condition
- New construction: No
- Year built: 2007
Utilities & green energy
- Sewer: Public Sewer
- Water: Public
- Utilities for property: Cable Available
Community & HOA
Community
- Subdivision: Rolling Brook
HOA
- Has HOA: Yes
- Services included: Landscaping, Maintenance Road
- HOA fee: $150 annually
Location
- Region: Peoria
Financial & listing details
- Price per square foot: $129/sqft
- Tax assessed value: $415,410
- Annual tax amount: $11,128
- Date on market: 2/20/2025
- Cumulative days on market: 25 days
- Road surface type: Paved
Price history
| Date | Event | Price |
|---|---|---|
| 6/2/2025 | Sold | $449,900$129/sqft |
Source:  RMLS Alliance as distributed by MLS GRID #PA1256084 Report a problem RMLS Alliance as distributed by MLS GRID #PA1256084 Report a problem | ||
| 3/16/2025 | Pending sale | $449,900$129/sqft |
Source: RMLS Alliance as distributed by MLS GRID #PA1256084 Report a problem | ||
| 3/10/2025 | Price change | $449,900-2.2%$129/sqft |
Source: RMLS Alliance as distributed by MLS GRID #PA1256084 Report a problem | ||
| 2/20/2025 | Listed for sale | $459,900+15%$132/sqft |
Source: RMLS Alliance as distributed by MLS GRID #PA1256084 Report a problem | ||
| 8/4/2023 | Sold | $400,000$115/sqft |
Source: RMLS Alliance as distributed by MLS GRID #PA1243960 Report a problem | ||
| 7/17/2023 | Pending sale | $400,000$115/sqft |
Source: RMLS Alliance as distributed by MLS GRID #PA1243960 Report a problem | ||
| 7/13/2023 | Listed for sale | $400,000+5.3%$115/sqft |
Source: RMLS Alliance as distributed by MLS GRID #PA1243960 Report a problem | ||
| 9/28/2007 | Sold | $380,000$109/sqft |
Source: Public Record Report a problem | ||
Public tax history
| Year | Property taxes | Tax assessment |
|---|---|---|
| 2024 | $11,774 +8.7% | $138,470 +5% |
| 2023 | $10,828 +4.3% | $131,870 +5.1% |
| 2022 | $10,379 +3.9% | $125,440 +5% |
| 2021 | $9,987 +0.3% | $119,460 +1% |
| 2020 | $9,956 -3.1% | $118,280 -3% |
| 2019 | $10,271 -4.6% | $121,930 -5.1% |
| 2018 | $10,768 +1.5% | $128,440 +1.5% |
| 2017 | $10,605 -0.1% | $126,600 -4.4% |
| 2016 | $10,616 +3.3% | $132,420 +7.9% |
| 2015 | $10,280 +5.2% | $122,750 +1.3% |
| 2014 | $9,769 +1.4% | $121,180 +1% |
| 2013 | $9,637 +1.9% | $120,000 -2.2% |
| 2011 | $9,462 | $122,680 +1% |
| 2010 | -- | $121,460 +1.7% |
| 2009 | $9,353 -2.5% | $119,430 -3.1% |
| 2008 | $9,590 | $123,300 |
Find assessor info on the county website
Neighborhood: 61615
Nearby homes
- $380,3003 bd2 ba1.9k sqft2219 W Chatsford Ct, Peoria, IL 61615Off Market
- $454,8004 bd4 ba2.3k sqft2209 W Chatsford Ct, Peoria, IL 61615Off Market
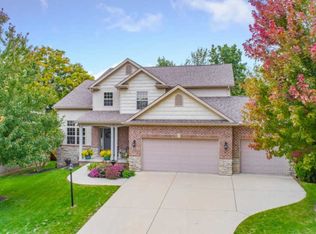
- $504,1004 bd3 ba2.3k sqft2202 W Chatsford Ct, Peoria, IL 61615Off Market
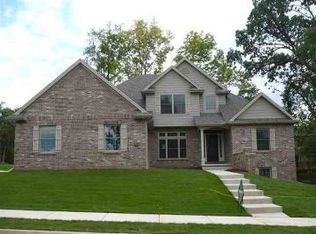
- $433,5005 bd4 ba2.4k sqft2212 W Chatsford Ct, Peoria, IL 61615Off Market

- $450,0005 bd4 ba2.3k sqft2203 W Chatsford Ct, Peoria, IL 61615Off Market
- $435,4004 bd2 ba2.4k sqft2223 W Chatsford Ct, Peoria, IL 61615Off Market
- $410,6005 bd3 ba2.1k sqft2208 W Chatsford Ct, Peoria, IL 61615Off Market
- $410,5004 bd4 ba2.7k sqft2218 W Chatsford Ct, Peoria, IL 61615Off Market
Nearby schools
GreatSchools rating
- 10/10Hickory Grove Elementary SchoolGrades: PK-5Distance: 1.1 mi
- 9/10Dunlap Middle SchoolGrades: 6-8Distance: 3.9 mi
- 7/10Dunlap High SchoolGrades: 9-12Distance: 3.9 mi
Schools provided by the listing agent
- Elementary: Hickory Grove
- Middle: Dunlap Middle
- High: Dunlap
Source: RMLS Alliance as distributed by MLS GRID. This data may not be complete. We recommend contacting the local school district to confirm school assignments for this home.


Get pre-qualified for a loan
At Zillow Home Loans, we can pre-qualify you in as little as 5 minutes with no impact to your credit score.An equal housing lender. NMLS #10287.
Sell for more on Zillow
Get a Zillow Showcase℠ listing at no additional cost and you could sell for .
$474,300
2% more
+$9,486
With Zillow Showcase(estimated)
$483,786
- Illinois
- Peoria County
- Peoria
- 61615
- 2213 W Chatsford Ct
Nearby cities
Nearby neighborhoods
Nearby zip codes
Other Peoria Topics
