Idyllic, Classic, Brick Cape offering a quaint feel with modern updates, painted to perfection, lovely hardwood floors throughout 1st level, replacement Windows, 2 Zone HVAC, Flagstone Walk to Welcoming Entry. Living Rm w/ Fireplace for cozy gatherings or relaxing for residents. Dining Rm is the hub of house, access from LR, leads to Kitchen and view of Morning Rm. Backyard is a fenced, outdoor oasis filled with nature-large tree, nice landscaping and detached shed. Both baths fully renovated in today's best ceramic tile. Upstairs hosts large, primary bedroom with En-Suite Bath, Cedar lined Closet-private, peaceful sanctuary for owners. Adjoining 4th Bedroom is ideal for nursey or office/study/craft/hobby. Home is clean as a pin, impeccably maintained and "Move-In ready". Encapsulated Crawl, New Roof (19), newer 8 x10 Shed. Fireplace sold "As Is". 1 block from Bryan Park-offering Dog walks, Pickle Ball, Playground, Nature Trails & Gardens, Soccer and Bike Races. Fabulous amenity for Bryan Parkway residents. This one is worth the wait and will not last in the low-inventory RVA market. Schedule with your agent today! Act now and take advantage of recent rate reductions.
Sold for $428,000
$428,000
2213 Wedgewood Ave, Henrico, VA 23228
4beds
1,606sqft
Single Family Residence
Built in 1951
7,087 Square Feet Lot
$486,100 Zestimate®
$267/sqft
$2,313 Estimated rent
Home value
$486,100
$462,000 - $510,000
$2,313/mo
Zestimate® history
Owner options
List your home for rent
$2,313/mo
Rent Zestimate®
Find your next renter with Zillow Rental Manager. Plus, with online applications, you can quickly screen prospective tenants – for free.
$2,313/mo
Rent Zestimate®
Refinance and save
$2,568/mo
Est. payment
Refinancing to a lower rate could help reduce your monthly payments and save thousands over the life of the loan.
$2,568/mo
Est. payment
Explore your selling options
Work with a Zillow partner agent
Leverage their expertise and Zillow's premium Showcase listings to get your home seen by more buyers.
Get startedList with your own agent
Get your home in front of millions of buyers by listing it on Zillow.
Learn how to do itSell it yourself
Take full control of how buyers see your home on Zillow by listing For Sale by Owner (FSBO).
List your homeWhat's special
Modern updatesNature trailsNice landscapingLovely hardwood floors throughoutPickle ballImpeccably maintainedDetached shed
Zillow last checked:
Listing updated:
Listed by:
Tom Gaye 804-514-7678,
Rushing Realty Agency & Services
Bought with:
Travis Lodge, 0225231631
Long & Foster REALTORS
Source: CVRMLS,MLS#: 2328279 Originating MLS: Central Virginia Regional MLS
Originating MLS: Central Virginia Regional MLSFacts & features
Interior
Bedrooms & bathrooms
- Bedrooms: 4
- Bathrooms: 2
- Full bathrooms: 2
Primary bedroom
- Description: HUGE, En-Suite, Updated Tile Bath, Carpet, Cedar C
- Level: Second
- Dimensions: 0 x 0
Bedroom 2
- Description: Nice size, Hdwd Fl, Cedar lined Closet
- Level: First
- Dimensions: 0 x 0
Bedroom 3
- Description: 2nd 1st Fl, Hdwd Fl,
- Level: First
- Dimensions: 0 x 0
Bedroom 4
- Description: Smaller, adjoing Primary-perfect for Nursey/office
- Level: Second
- Dimensions: 0 x 0
Dining room
- Description: Nicely Sized, Hdwd Fl, Convenient to Kit, LR,
- Level: First
- Dimensions: 0 x 0
Other
- Description: Tub & Shower
- Level: First
Other
- Description: Shower
- Level: Second
Kitchen
- Description: Compact Galley Style, Laundry & Butler Pantry
- Level: First
- Dimensions: 0 x 0
Living room
- Description: Hdwd, Fireplace, Dbl Window, Comfortable
- Level: First
- Dimensions: 0 x 0
Sitting room
- Description: Wall of Glass, Ceramic Fl, Exposed Brick, Serene
- Level: First
- Dimensions: 0 x 0
Heating
- Electric, Heat Pump, Zoned
Cooling
- Zoned
Appliances
- Included: Dryer, Electric Cooking, Electric Water Heater, Microwave, Oven, Refrigerator, Smooth Cooktop, Stove, Washer
- Laundry: Washer Hookup, Dryer Hookup
Features
- Bedroom on Main Level, Butler's Pantry, Ceiling Fan(s), Dining Area, Fireplace, High Speed Internet, Laminate Counters, Bath in Primary Bedroom, Wired for Data
- Flooring: Ceramic Tile, Partially Carpeted, Vinyl, Wood
- Windows: Thermal Windows
- Basement: Crawl Space
- Attic: Access Only
- Number of fireplaces: 1
- Fireplace features: Masonry, Wood Burning
Interior area
- Total interior livable area: 1,606 sqft
- Finished area above ground: 1,606
Property
Parking
- Parking features: On Street
- Has uncovered spaces: Yes
Features
- Levels: One and One Half
- Stories: 1.5
- Patio & porch: Rear Porch, Patio
- Exterior features: Storage, Shed
- Pool features: None
- Fencing: Back Yard,Fenced,Privacy
Lot
- Size: 7,087 Square Feet
- Features: Landscaped, Level
- Topography: Level
Details
- Additional structures: Shed(s)
- Parcel number: 7817433432
- Zoning description: R4
- Other equipment: Air Purifier
Construction
Type & style
- Home type: SingleFamily
- Architectural style: Cape Cod
- Property subtype: Single Family Residence
Materials
- Brick Veneer, Drywall, Frame, Mixed, Plaster
- Roof: Asphalt,Shingle
Condition
- Resale
- New construction: No
- Year built: 1951
Utilities & green energy
- Sewer: Public Sewer
- Water: Public
Community & HOA
Community
- Features: Park, Sidewalks
- Security: Smoke Detector(s)
- Subdivision: Bryan Parkway
Location
- Region: Henrico
Financial & listing details
- Price per square foot: $267/sqft
- Tax assessed value: $308,600
- Annual tax amount: $2,623
- Date on market: 1/17/2026
- Ownership: Individuals
- Ownership type: Sole Proprietor
Price history
| Date | Event | Price |
|---|---|---|
| 1/26/2024 | Sold | $428,000+15.7%$267/sqft |
Source:  CVRMLS #2328279 Report a problem CVRMLS #2328279 Report a problem | ||
| 12/12/2023 | Pending sale | $369,950$230/sqft |
Source: CVRMLS #2328279 Report a problem | ||
| 12/7/2023 | Listed for sale | $369,950+61.2%$230/sqft |
Source: CVRMLS #2328279 Report a problem | ||
| 3/14/2010 | Listing removed | $229,500$143/sqft |
Source: Long and Foster Real Estate #1000210 Report a problem | ||
| 1/14/2010 | Listed for sale | $229,500-4.2%$143/sqft |
Source: Long and Foster Real Estate #1000210 Report a problem | ||
| 4/29/2009 | Listing removed | $239,500$149/sqft |
Source: Listhub #2909333 Report a problem | ||
| 3/26/2009 | Listed for sale | $239,500+49.7%$149/sqft |
Source: Listhub #2909333 Report a problem | ||
| 8/1/2003 | Sold | $159,950+33.8%$100/sqft |
Source: Public Record Report a problem | ||
| 9/1/2000 | Sold | $119,500+75.7%$74/sqft |
Source: Public Record Report a problem | ||
| 4/17/2000 | Sold | $68,000$42/sqft |
Source: Public Record Report a problem | ||
Public tax history
| Year | Property taxes | Tax assessment |
|---|---|---|
| 2025 | $3,503 +15.6% | $422,000 +18.3% |
| 2024 | $3,031 +15.6% | $356,600 +15.6% |
| 2023 | $2,623 +10.6% | $308,600 +10.6% |
| 2022 | $2,371 +6.4% | $278,900 +8.9% |
| 2021 | $2,228 +11.3% | $256,100 +7.3% |
| 2020 | $2,001 +6.3% | $238,700 +3.8% |
| 2019 | $1,883 | $230,000 +6.3% |
| 2018 | $1,883 +106.4% | $216,400 +3.2% |
| 2017 | $912 -47.8% | $209,700 +4.4% |
| 2016 | $1,748 +2.8% | $200,900 |
| 2015 | $1,701 | $200,900 +2.8% |
| 2014 | $1,701 | $195,500 +1.6% |
| 2013 | -- | $192,400 |
| 2012 | -- | $192,400 -6.6% |
| 2011 | -- | $206,100 |
| 2010 | -- | $206,100 -4.4% |
| 2009 | -- | $215,500 |
Find assessor info on the county website
Neighborhood: 23228
Nearby homes
- $427,6004 bd2 ba1.4k sqft2211 Wedgewood Ave, Henrico, VA 23228Off Market
- $418,2003 bd2 ba1.5k sqft2217 Wedgewood Ave, Henrico, VA 23228Off Market
- $475,0004 bd2 ba1.7k sqft2209 Wedgewood Ave, Henrico, VA 23228Sold
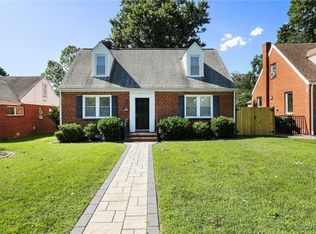
- $491,6004 bd2 ba2k sqft2221 Wedgewood Ave, Henrico, VA 23228Off Market
- $475,7003 bd2 ba1.5k sqft2212 Bryan Park Ave, Henrico, VA 23228Off Market
- $669,7003 bd5 ba1.6k sqft2214 Bryan Park Ave, Henrico, VA 23228Off Market
- $355,0002 bd1 ba1.3k sqft2205 Wedgewood Ave, Henrico, VA 23228Sold
- $876,0003 bd4 ba2.5k sqft2210 Bryan Park Ave, Henrico, VA 23228Off Market
Nearby schools
GreatSchools rating
- 2/10Lakeside Elementary SchoolGrades: PK-5Distance: 1.1 mi
- 8/10Moody Middle SchoolGrades: 6-8Distance: 1.9 mi
- 1/10Hermitage High SchoolGrades: 9-12Distance: 3.5 mi
Schools provided by the listing agent
- Elementary: Lakeside
- Middle: Moody
- High: Hermitage
Source: CVRMLS. This data may not be complete. We recommend contacting the local school district to confirm school assignments for this home.
Get a cash offer in 3 minutes
Find out how much your home could sell for in as little as 3 minutes with a no-obligation cash offer.
Estimated market value
$486,100
Get a cash offer in 3 minutes
Find out how much your home could sell for in as little as 3 minutes with a no-obligation cash offer.
Estimated market value
$486,100
- Virginia
- Henrico County
- Lakeside
- 23228
- 2213 Wedgewood Ave
Nearby cities
Nearby zip codes
Other Lakeside Topics
