Skip main navigation
Under contract
  • Price cut: $22K (6/18)
    $517,000

    2213 Welby Ct, Odenton, MD 21113

    4beds
    2,200sqft
    : 
    Loading
    Get pre-qualified
    Townhouse
    Built in 2019
    1,600 Square Feet Lot
    $515,100 Zestimate®
    $235/sqft
    $97/mo HOA

    What's special

    One-car garageDeck overlooking the backyardRecessed lightingThree-level homeBathrooms on each levelBreakfast bar islandInviting open feel
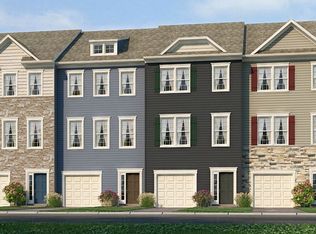
    Welcome to 2213 Welby Ct — a comfortable and inviting three-level home offering space, convenience, and a peaceful setting in Odenton. Thoughtfully designed for everyday living, this home features multiple levels of functional space, with bathrooms on each level to provide both comfort and privacy. The main living level is warm and welcoming, highlighted by recessed lighting and an inviting, open feel. The kitchen features stainless steel appliances and a breakfast bar island, offering both style and functionality. It flows seamlessly into the dining area and out to the deck overlooking the backyard — creating an ideal setup for everyday living and easy entertaining. Upstairs, you’ll find well-proportioned bedrooms designed for comfort and relaxation. The lower level offers a versatile space complete with its own full bathroom, making it ideal for a guest suite, recreation room, home office, or additional living area. Step outside to enjoy a backyard that provides space to relax, garden, or unwind. Additional highlights include a one-car garage, private driveway for two additional vehicles, and both front and rear entry access on the lower level for added convenience. The home’s attractive brick front adds curb appeal and sets it apart within the community. Tucked away on a quiet, dead-end street with no homes directly across, this location offers a sense of privacy and calm. Enjoy scenic views from the dining room window, access to nearby trails for walking and outdoor activity, and a setting that blends peaceful neighborhood living with easy connectivity. Community amenities include an adorable tot lot and nearby trails. Conveniently located near major commuter routes, Fort Meade, BWI Airport, Arundel Mills Mall, Live Casino, restaurants, and outdoor recreation. Don’t miss the opportunity to own this incredible townhome — offering flexibility, comfort, and a location that truly delivers.
    80 days
    |
    294
    |
    7
    |

    Zillow last checked:

    Listing updated:

    Listed by:

    Temi Akojie 301-275-5427,

    Keller Williams Capital Properties 202-243-7700,

    Co-Listing Agent: Christina Mon'e Brown 202-389-8091,

    Keller Williams Capital Properties

    Source: Bright MLS,MLS#: MDAA2142744MLS Logo

      Facts & features

      Interior

      Bedrooms & bathrooms
      • Bedrooms: 4
      • Bathrooms: 4
      • Full bathrooms: 3
      • 1/2 bathrooms: 1
      • Main level bathrooms: 1
      Rooms
      • Room types: Living Room, Dining Room, Primary Bedroom, Bedroom 2, Bedroom 3, Kitchen, Family Room, Primary Bathroom, Full Bath, Half Bath
      Primary bedroom
      • Level: Upper
      Bedroom 2
      • Level: Upper
      Bedroom 3
      • Level: Upper
      Primary bathroom
      • Level: Upper
      Dining room
      • Level: Main
      Family room
      • Level: Lower
      Other
      • Level: Upper
      Other
      • Level: Lower
      Half bath
      • Level: Main
      Kitchen
      • Level: Main
      Living room
      • Level: Main
      Heating
      • Forced Air, Programmable Thermostat, Natural Gas
      Cooling
      • Central Air, Programmable Thermostat, Electric
      Appliances
      • Included: Microwave, Dishwasher, Disposal, Refrigerator, Stainless Steel Appliance(s), Cooktop, Oven/Range - Gas, Electric Water Heater
      Features
      • Dining Area, Open Floorplan, Primary Bath(s), Upgraded Countertops, Bathroom - Tub Shower, Bathroom - Walk-In Shower, Kitchen Island, Recessed Lighting, Walk-In Closet(s), 9'+ Ceilings, Dry Wall
      • Flooring: Carpet, Vinyl
      • Basement: Connecting Stairway,Full
      • Has fireplace: No
      Interior area
      • Total structure area: 2,200
      • Total interior livable area: 2,200 sqft
      • Finished area above ground: 2,200
      • Finished area below ground: 0
      Video & virtual tour

      Property

      Parking
      • Total spaces: 3
      • Parking features: Garage Faces Front, Inside Entrance, Concrete, Private, Attached, Driveway
      • Attached garage spaces: 1
      • Uncovered spaces: 2
      Accessibility
      • Accessibility features: None
      Features
      • Levels: Three
      • Stories: 3
      • Patio & porch: Deck
      • Exterior features: Lighting, Sidewalks
      • Pool features: None
      Lot
      • Size: 1,600 Square Feet
      Details
      • Additional structures: Above Grade, Below Grade
      • Parcel number: 020468090247883
      • Zoning: O-TRA
      • Special conditions: Standard

      Construction

      Type & style
      • Home type: Townhouse
      • Architectural style: Colonial
      • Property subtype: Townhouse
      Materials
      • Combination
      • Foundation: Slab
      Condition
      • Very Good
      • New construction: No
      • Year built: 2019

      Utilities & green energy

      • Sewer: Public Sewer
      • Water: Public

      Community & HOA

      Community
      • Security: Fire Sprinkler System
      • Subdivision: Seven Oaks
      HOA
      • Has HOA: Yes
      • HOA fee: $97 monthly
      • HOA name: ASSOCIA COMMUNITY MANAGEMENT CORPORATION
      Location
      • Region: Odenton

      Financial & listing details

      • Price per square foot: $235/sqft
      • Tax assessed value: $455,900
      • Annual tax amount: $4,958
      • Date on market: 4/23/2026
      • Listing agreement: Exclusive Right To Sell
      • Listing terms: Cash,Conventional,VA Loan,FHA
      • Ownership: Fee Simple

        Estimated market value

        $515,100

        $489,000 - $541,000

        $3,391/mo

        Price history

        DateEventPrice
        6/23/2026Contingent$517,000$235/sqft
        Source: Bright MLS #MDAA2142744 Report a problem
        6/18/2026Price change$517,000-4.1%$235/sqft
        Source: Bright MLS #MDAA2142744 Report a problem
        5/21/2026Price change$539,000-0.2%$245/sqft
        Source: Bright MLS #MDAA2142744 Report a problem
        4/23/2026Listed for sale$539,990+47.5%$245/sqft
        Source: Bright MLS #MDAA2142744 Report a problem
        5/17/2019Sold$365,990+0.1%$166/sqft
        Source: Public Record Report a problem
        5/2/2019Price change$365,474-9.5%$166/sqft
        Source: D.R. Horton - Maryland Report a problem
        1/30/2019Price change$403,950+2.2%$184/sqft
        Source: D.R. Horton - Capital Report a problem
        1/9/2019Price change$395,235+0.2%$180/sqft
        Source: Keller Williams Integrity #MDAA301484 Report a problem
        12/21/2018Listed for sale$394,314$179/sqft
        Source: Keller Williams Integrity #MDAA301484 Report a problem

        Public tax history

        YearProperty taxesTax assessment
        2025$3,941 -10.7%$416,200 +3.3%
        2024$4,412 +3.7%$402,933 +3.4%
        2023$4,255 +8.2%$389,667 +3.5%
        2022$3,933 +10%$376,400 +10%
        2021$3,576 +11%$342,233 +11.1%
        2020$3,222 +12.4%$308,067 +12.5%
        2019$2,868 +1175.9%$273,900 +1135.6%
        2018$225 $22,167
        Find assessor info on the county website

        Monthly payment

        Est. payment

        Payment breakdown

        Explore the cost of this home by adjusting the details. Changes won't be saved.
        All calculations are estimates and provided by Zillow, Inc. for informational purposes only. Actual amounts may vary.
        HOA fees may include property taxes on listings classified as Co-Ops. Contact the listing agent and/or owner for fee details.
        Mortgage interest rates are dependent on a number of factors, including credit score, down payment, and repayment length. Interest rate data provided by Zillow Group Marketplace, Inc. as of 1/1/1970 from various mortgage lenders with which we have lead or other similar arrangements; the Estimated Payment is an average of those rates.
        See how much you could borrow to make a competitive offer.

        Climate risks

        Neighborhood: 21113

        Getting around

        20 / 100
        Car-Dependent
        30 / 100
        Somewhat Bikeable

        Nearby schools

        GreatSchools rating
        Schools provided by the listing agent
        • District: Anne Arundel County Public Schools

        Source: Bright MLS. This data may not be complete. We recommend contacting the local school district to confirm school assignments for this home.

        A local agent can set up tours, give advice and negotiate with sellers.

        Browse local experts

        Similar homes