Skip main navigation
Closed
  • Listing Provided by: RE/MAX Preferred
    Bought with: Keller Williams Pinnacle
    $242,500

    2213 Wendy Way Dr, Belleville, IL 62221

    3beds
    1,824sqft
    Single Family Residence
    Built in 1983
    0.3 Acres Lot
    $247,100 Zestimate®
    $133/sqft
    $2,057 Estimated rent

    Home value

    $247,100

    $222,000 - $274,000

    $2,057/mo

    Zestimate® history
    Loading
    Loading...

    Owner options

    List your home for rent

    $2,057/mo

    Rent Zestimate®

    Find your next renter with Zillow Rental Manager. Plus, with online applications, you can quickly screen prospective tenants – for free.

    Learn more

    $2,057/mo

    Rent Zestimate®

    Refinance and save

    $1,783/mo

    Est. payment

    Refinancing to a lower rate could help reduce your monthly payments and save thousands over the life of the loan.

    See today's rates

    $1,783/mo

    Est. payment

    Explore your selling options

    Work with a Zillow partner agent

    Leverage their expertise and Zillow's premium Showcase listings to get your home seen by more buyers.

    Get started

    List with your own agent

    Get your home in front of millions of buyers by listing it on Zillow.

    Learn how to do it

    Sell it yourself

    Take full control of how buyers see your home on Zillow by listing For Sale by Owner (FSBO).

    List your home

    What's special

    Mature treesImmaculate cared for interiorOpen floor planPantry cabinetCul de sac streetBuilt in fire pitCovered paver patio
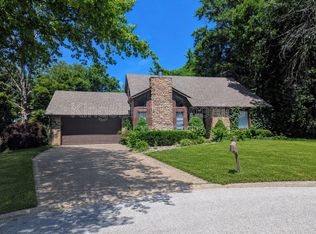
    Immaculate one owner owned property located on a cul de sac street with a gorgeous fenced back yard and an immaculate cared for interior! Inside you'll find a see through wood burning fireplace that is shared with the formal sitting area and is just as stunning from the family room on the other side. The open floor plan offers an eat in kitchen with an island, pantry cabinet, plenty of counter top space, and all appliances to stay. The laundry is conveniently located off of the kitchen with large storage cabinets, built in ironing board, and washer and dryer that also leads to the 2 car garage and access to the back yard. The two guest bedrooms have expansive closets and share an updated full bath. The primary bedroom also has a large walk in closet and a 3/4 primary bathroom. The bonus storage walk in closet is like having a partial basement that you don't have to use steps to get to! Not to mention even more storage in the full wall of closets in the hall way. The beautiful back yard has a vinyl privacy fence, covered paver patio, shed, bricked in area to shelter your grill, and built in fire pit. Mature trees and conveniently located just minutes to Scott Air Force Base, walking distance to the golf course, just down the road from the elementary and middle schools, and I 64. Audio and visual on the property.Buyer and buyer's agent to confirm all information.

    Zillow last checked:

    Listing updated:

    Listing Provided by:

    Cari Brunner 618-830-8622,

    RE/MAX Preferred

    Bought with:

    Kristin Borgstrand, 475187004

    Keller Williams Pinnacle

    Source: MARIS,MLS#: 25079004MLS LogoOriginating MLS: Southwestern Illinois Board of REALTORS

    Facts & features

    Interior

    Bedrooms & bathrooms
    • Bedrooms: 3
    • Bathrooms: 2
    • Full bathrooms: 2
    • Main level bathrooms: 2
    • Main level bedrooms: 3
    Heating
    • Heat Pump
    Cooling
    • Heat Pump
    Appliances
    • Included: Dishwasher, Dryer, Microwave, Electric Oven, Refrigerator, Washer
    Features
    • Flooring: Carpet, Vinyl
    • Basement: Crawl Space
    • Number of fireplaces: 1
    • Fireplace features: See Through
    Interior area
    • Total structure area: 1,824
    • Total interior livable area: 1,824 sqft
    • Finished area above ground: 1,824

    Property

    Parking
    • Total spaces: 2
    • Parking features: Garage - Attached
    • Attached garage spaces: 2
    Features
    • Levels: One
    • Patio & porch: Covered, Patio
    • Exterior features: Fire Pit
    • Fencing: Privacy,Vinyl
    Lot
    • Size: 0.30 Acres
    • Dimensions: .30 acres
    • Features: Adjoins Open Ground, Cul-De-Sac
    Details
    • Additional structures: Shed(s)
    • Parcel number: 0813.0101003
    • Special conditions: Standard

    Construction

    Type & style
    • Home type: SingleFamily
    • Architectural style: Traditional
    • Property subtype: Single Family Residence
    Materials
    • Steel Siding
    • Foundation: None
    Condition
    • Year built: 1983

    Utilities & green energy

    • Electric: Ameren
    • Sewer: Public Sewer
    • Water: Public
    • Utilities for property: Electricity Available

    Community & neighborhood

    Location
    • Region: Belleville
    • Subdivision: Villa Madero

    Other

    Other facts
    • Listing terms: Cash,Contract,Conventional,FHA,VA Loan

    Price history

    DateEventPrice
    1/26/2026Sold$242,500+3.2%$133/sqft
    Source: MARIS #25079004 Report a problem
    12/8/2025Pending sale$235,000$129/sqft
    Source: MARIS #25079004 Report a problem
    12/5/2025Listed for sale$235,000$129/sqft
    Source: MARIS #25079004 Report a problem

    Public tax history

    YearProperty taxesTax assessment
    2024$3,740 +9.7%$66,665 +10.3%
    2023$3,410 +17.7%$60,435 +9.8%
    2022$2,898 +3.1%$55,041 +4.3%
    2021$2,812 +4.5%$52,781 +4.2%
    2020$2,690 +4.9%$50,676 +3.7%
    2019$2,565 +2.8%$48,879 +2.6%
    2018$2,495 -7.4%$47,631 +2.7%
    2017$2,695 $46,363 +3.6%
    2016$2,695 -4.7%$44,765 -3.1%
    2014$2,829 +13.8%$46,198
    2013$2,485 $46,198 -2.1%
    2012-- $47,165 -4.1%
    2011-- $49,187 +7.3%
    2010-- $45,833 -1.4%
    2009-- $46,507
    2008-- $46,507 +10.8%
    2006-- $41,990 +5.7%
    2005$2,255 +4.8%$39,707 +6.9%
    2004$2,151 $37,144 +7.7%
    2003-- $34,475 +5.6%
    2002-- $32,659 +4.9%
    2001-- $31,146 +1%
    2000-- $30,844

    Find assessor info on the county website

    Neighborhood: 62221

    Nearby schools

    GreatSchools rating
    Schools provided by the listing agent
    • Elementary: Whiteside Dist 115
    • Middle: Whiteside Dist 115
    • High: Belleville High School-East

    Source: MARIS. This data may not be complete. We recommend contacting the local school district to confirm school assignments for this home.

    Get a cash offer in 3 minutes
    Find out how much your home could sell for in as little as 3 minutes with a no-obligation cash offer.
    Estimated market value
    $247,100
    Get a cash offer in 3 minutes
    Find out how much your home could sell for in as little as 3 minutes with a no-obligation cash offer.
    Estimated market value
    $247,100