Skip main navigation
Sold for $425,000
  • $425,000

    2213 Wildflower Way, Locust Grove, VA 22508

    3beds
    1,352sqft
    Single Family Residence
    Built in 2018
    10,454 Square Feet Lot
    $424,800 Zestimate®
    $314/sqft
    $2,328 Estimated rent

    Home value

    $424,800

    $404,000 - $446,000

    $2,328/mo

    Zestimate® history
    Loading
    Loading...

    Owner options

    List your home for rent

    $2,328/mo

    Rent Zestimate®

    Find your next renter with Zillow Rental Manager. Plus, with online applications, you can quickly screen prospective tenants – for free.

    Learn more

    $2,328/mo

    Rent Zestimate®

    Refinance and save

    $2,584/mo

    Est. payment

    Refinancing to a lower rate could help reduce your monthly payments and save thousands over the life of the loan.

    See today's rates

    $2,584/mo

    Est. payment

    Explore your selling options

    Work with a Zillow partner agent

    Leverage their expertise and Zillow's premium Showcase listings to get your home seen by more buyers.

    Get started

    List with your own agent

    Get your home in front of millions of buyers by listing it on Zillow.

    Learn how to do it

    Sell it yourself

    Take full control of how buyers see your home on Zillow by listing For Sale by Owner (FSBO).

    List your home

    What's special

    Tranquility and privacyWhite cabinetsScreened-in porchLow-maintenance custom landscapingTrees for added shadeAmple natural lightWalk-in closet
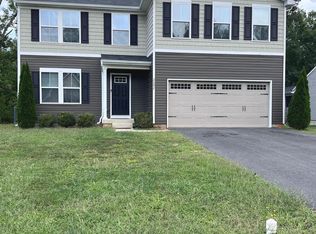
    Your like-new, single-level beauty in Wilderness Shores has arrived on the market - Introducing 2213 Wildflower Way! Constructed by Ryan Homes in 2018 and absolutely shining here today, this rambler-style residence includes three bedrooms, two baths and 1,352 square feet. The Wilderness Shores community includes walking trails (some of which go down to the Rapidan River!), a clubhouse, pool, playground and more! This home is walking distance to the community center and pool. The front yard here is low-maintenance custom landscaping with a small tree and pops of shrubbery along its frontside. For parking, there is a wide asphalt driveway that leads to a front-loading, two-car garage with a workbench in it. The fenced-in back yard is quiet and multifaceted, including a screened-in porch with a fan, deck, firepit and trees for added shade come spring and summer. The property backs up to trees for more tranquility and privacy! The home is sleek and modern, with gray siding, white window surrounds and a black front door. Heading inside, you’ll notice the totally upgraded luxury vinyl plank flooring and ample natural light! From the foyer and to the left, you’ll find access to two bedrooms and a full bath (tub/shower combo and a single sink). Also, off the foyer and heading toward the communal areas is a laundry room with barn door access and cabinetry. The family room, dining area and kitchen all seamlessly flow! The kitchen includes white cabinets, stainless steel appliances (note the updated refrigerator with ice maker!), and white/gray countertops with a splash of black. Off the dining area is access to the screened-in porch and deck. The primary suite is off the communal area and includes a walk-in closet with a barn door; and an ensuite bath complete with a stand-up shower and single sink. We do have an unfinished basement here, too, that is beaming with storage space and potential! It includes roughed-in plumbing for a possible bathroom and the home’s utilities, which have been regularly maintained. The basement is nearly the size of the upper level, so the possibilities abound! Just outside of the neighborhood is a Walmart Supercenter... and oodles of grocery, dining and shopping options await along Route 3 within 20 minutes. The hearts of Downtown Fredericksburg, Culpeper and Orange are all within a 30-minute drive. In between, enjoy tranquil wineries, battlefields, golf courses and so much more classic Virginia charm. 2213 Wildflower Way truly exudes modern, convenient, single-level living in its pinnacle, folks, and is a must-see! Book your showing now!

    Zillow last checked:

    Listing updated:

    Listed by:

    Amy Cherry Taylor 540-845-7619,

    Porch & Stable Realty, LLC,

    Listing Team: Amy Cherry Taylor & Associates, Co-Listing Team: Amy Cherry Taylor & Associates,Co-Listing Agent: Gloria Danielle Adams 540-645-8058,

    Porch & Stable Realty, LLC

    Bought with:

    Jessica Kurian, 0225085187

    Redfin Corporation

    Source: Bright MLS,MLS#: VAOR2010438MLS Logo

    Facts & features

    Interior

    Bedrooms & bathrooms
    • Bedrooms: 3
    • Bathrooms: 2
    • Full bathrooms: 2
    • Main level bathrooms: 2
    • Main level bedrooms: 3
    Bedroom 1
    • Level: Main
    Bedroom 2
    • Level: Main
    Bedroom 3
    • Level: Main
    Bathroom 1
    • Level: Main
    Bathroom 2
    • Level: Main
    Kitchen
    • Level: Main
    Living room
    • Level: Main
    Heating
    • Heat Pump, Electric
    Cooling
    • Central Air, Heat Pump, Electric
    Appliances
    • Included: Microwave, Dishwasher, Disposal, Dryer, Oven/Range - Electric, Refrigerator, Washer, Electric Water Heater
    • Laundry: Main Level
    Features
    • Ceiling Fan(s), Bathroom - Walk-In Shower, Bathroom - Tub Shower, Open Floorplan, Eat-in Kitchen, Walk-In Closet(s)
    • Flooring: Luxury Vinyl, Carpet
    • Doors: Sliding Glass, French Doors, Six Panel
    • Windows: Energy Efficient, Vinyl Clad
    • Basement: Other,Rough Bath Plumb,Unfinished,Space For Rooms
    • Has fireplace: No
    Interior area
    • Total structure area: 2,704
    • Total interior livable area: 1,352 sqft
    • Finished area above ground: 1,352
    • Finished area below ground: 0

    Property

    Parking
    • Total spaces: 6
    • Parking features: Garage Faces Front, Asphalt, Attached, Driveway
    • Garage spaces: 2
    • Uncovered spaces: 4
    Accessibility
    • Accessibility features: None
    Features
    • Levels: Two
    • Stories: 2
    • Pool features: Community
    Lot
    • Size: 10,454 sqft
    Details
    • Additional structures: Above Grade, Below Grade
    • Parcel number: 012B000000074R
    • Zoning: R2
    • Special conditions: Standard

    Construction

    Type & style
    • Home type: SingleFamily
    • Architectural style: Ranch/Rambler
    • Property subtype: Single Family Residence
    Materials
    • Vinyl Siding
    • Foundation: Brick/Mortar, Concrete Perimeter
    • Roof: Shingle
    Condition
    • Excellent
    • New construction: No
    • Year built: 2018
    Details
    • Builder name: Ryan Homes

    Utilities & green energy

    • Sewer: Public Sewer
    • Water: Public
    • Utilities for property: Cable Available, Multiple Phone Lines, Electricity Available, Underground Utilities

    Community & neighborhood

    Community
    • Community features: Pool
    Location
    • Region: Locust Grove
    • Subdivision: Wilderness Shores

    HOA & financial

    HOA
    • Has HOA: Yes
    • HOA fee: $128 quarterly
    • Amenities included: Pool, Clubhouse, Community Center, Jogging Path, Tot Lots/Playground, Water/Lake Privileges
    • Services included: Pool(s), Management
    • Association name: WILDERNESS SHORES

    Other

    Other facts
    • Listing agreement: Exclusive Right To Sell
    • Ownership: Fee Simple

    Price history

    DateEventPrice
    8/29/2025Sold$425,000+2.4%$314/sqft
    Source: Bright MLS #VAOR2010438 Report a problem
    8/20/2025Listed for sale$415,000$307/sqft
    Source: WMLS #BMTVAOR2010438 Report a problem
    8/15/2025Contingent$415,000$307/sqft
    Source: Bright MLS #VAOR2010438 Report a problem
    8/14/2025Listed for sale$415,000+52.8%$307/sqft
    Source: Bright MLS #VAOR2010438 Report a problem
    12/21/2018Sold$271,555$201/sqft
    Source: Public Record Report a problem

    Public tax history

    YearProperty taxesTax assessment
    2025$2,486 +22.8%$401,000 +48.5%
    2024$2,025 $270,000
    2023$2,025 $270,000
    2022$2,025 +4.2%$270,000
    2021$1,944 $270,000
    2020$1,944 +437.3%$270,000 +500%
    2018$362 $45,000
    2017$362 +11.7%$45,000
    2016$324 $45,000
    2015$324 $45,000
    2014$324 $45,000
    2013-- $45,000
    2012-- $45,000 -43.8%
    2011-- $80,000
    2010-- $80,000
    2009-- $80,000

    Find assessor info on the county website

    Neighborhood: 22508

    Nearby schools

    GreatSchools rating
    Schools provided by the listing agent
    • Elementary: Locust Grove
    • Middle: Locust Grove
    • High: Orange County
    • District: Orange County Public Schools

    Source: Bright MLS. This data may not be complete. We recommend contacting the local school district to confirm school assignments for this home.

    Get a cash offer in 3 minutes
    Find out how much your home could sell for in as little as 3 minutes with a no-obligation cash offer.
    Estimated market value
    $424,800
    Get a cash offer in 3 minutes
    Find out how much your home could sell for in as little as 3 minutes with a no-obligation cash offer.
    Estimated market value
    $424,800