Rare opportunity for 3 level fully updated Colonial in prime location! Custom basement floor plan provides private driveway, private entrance at grade, kitchenette in living area, private bedroom and private bath. Ideal set up for multi-generation, au pair suite, or substantial rental potential! Impressive list of recent improvements include: Kitchen refresh including pantry closet build outs, exterior painted, laundry room added to main level, "lifeproof" LVP flooring, powder room added, extensive trim detail, custom built ins in family and living room, window blinds, and the list goes on! Expansive wrap around deck, large side and front yards, as well as covered front patio ideal for those looking for indoor/outdoor living. Oversized 2 car garage and expanded driveway provides more than adequate parking. Prominent positioning, excellent floor plan, long list of updates/improvements, and flexibility for rental income or in law/au pair suite makes this home very difficult to duplicate!
Sold for $915,000
$915,000
2213 William And Mary Dr, Alexandria, VA 22308
4beds
2,772sqft
Single Family Residence
Built in 1982
0.36 Acres Lot
$1,019,100 Zestimate®
$330/sqft
$4,883 Estimated rent
Home value
$1,019,100
$968,000 - $1.07M
$4,883/mo
Zestimate® history
Owner options
List your home for rent
$4,883/mo
Rent Zestimate®
Find your next renter with Zillow Rental Manager. Plus, with online applications, you can quickly screen prospective tenants – for free.
$4,883/mo
Rent Zestimate®
Refinance and save
$5,694/mo
Est. payment
Refinancing to a lower rate could help reduce your monthly payments and save thousands over the life of the loan.
$5,694/mo
Est. payment
Explore your selling options
Work with a Zillow partner agent
Leverage their expertise and Zillow's premium Showcase listings to get your home seen by more buyers.
Get startedList with your own agent
Get your home in front of millions of buyers by listing it on Zillow.
Learn how to do itSell it yourself
Take full control of how buyers see your home on Zillow by listing For Sale by Owner (FSBO).
List your homeWhat's special
Zillow last checked:
Listing updated:
Listed by:
Chris White 703-283-9028,
Long & Foster Real Estate, Inc.
Bought with:
Mandy Book, 0225083087
Long & Foster Real Estate, Inc.
Dorit Paz, 0225088444
Long & Foster Real Estate, Inc.
Source: Bright MLS,MLS#: VAFX2176120
Facts & features
Interior
Bedrooms & bathrooms
- Bedrooms: 4
- Bathrooms: 5
- Full bathrooms: 4
- 1/2 bathrooms: 1
- Main level bathrooms: 1
Rooms
- Room types: Living Room, Dining Room, Primary Bedroom, Bedroom 2, Bedroom 3, Bedroom 4, Kitchen, Family Room, Foyer, In-Law/auPair/Suite, Laundry, Bathroom 1, Bathroom 2, Bonus Room, Primary Bathroom, Half Bath
Basement
- Area: 1071
Heating
- Heat Pump, Forced Air, Electric
Cooling
- Central Air, Ceiling Fan(s), Window Unit(s), Electric
Appliances
- Included: Microwave, Dishwasher, Disposal, Dryer, Ice Maker, Refrigerator, Cooktop, Washer, Washer/Dryer Stacked, Stainless Steel Appliance(s), Oven/Range - Electric, Water Heater, Electric Water Heater
- Laundry: Main Level, Laundry Room
Features
- Built-in Features, Ceiling Fan(s), Chair Railings, Combination Kitchen/Living, Crown Molding, Family Room Off Kitchen, Formal/Separate Dining Room, Kitchen Island, Pantry, Soaking Tub, Bathroom - Tub Shower, Upgraded Countertops, Breakfast Area, Open Floorplan, Floor Plan - Traditional, Eat-in Kitchen, Primary Bath(s), Kitchenette, Recessed Lighting, Bathroom - Stall Shower, Wainscotting
- Flooring: Luxury Vinyl, Ceramic Tile, Carpet
- Doors: Sliding Glass, French Doors
- Windows: Double Pane Windows, Vinyl Clad, Window Treatments
- Basement: Full,Connecting Stairway,Exterior Entry,Interior Entry,Windows,Side Entrance,Finished,Heated,Improved,Walk-Out Access,Other
- Number of fireplaces: 1
- Fireplace features: Wood Burning, Mantel(s), Screen
Interior area
- Total structure area: 2,849
- Total interior livable area: 2,772 sqft
- Finished area above ground: 1,778
- Finished area below ground: 994
Property
Parking
- Total spaces: 2
- Parking features: Garage Faces Front, Garage Door Opener, Inside Entrance, Concrete, Private, Attached, Driveway, Off Street, On Street
- Attached garage spaces: 2
- Has uncovered spaces: Yes
- Details: Garage Sqft: 414
Accessibility
- Accessibility features: None
Features
- Levels: Three
- Stories: 3
- Patio & porch: Deck, Porch
- Exterior features: Lighting, Play Equipment, Street Lights, Sidewalks
- Pool features: Community
Lot
- Size: 0.36 Acres
- Features: Corner Lot, Front Yard, SideYard(s), Corner Lot/Unit
Details
- Additional structures: Above Grade, Below Grade
- Parcel number: 1023 24 0001
- Zoning: 130
- Special conditions: Standard
Construction
Type & style
- Home type: SingleFamily
- Architectural style: Colonial
- Property subtype: Single Family Residence
Materials
- Brick, Vinyl Siding
- Foundation: Concrete Perimeter
- Roof: Shingle
Condition
- New construction: No
- Year built: 1982
Details
- Builder model: Lovely and Spacious!
Utilities & green energy
- Sewer: Public Sewer
- Water: Public
- Utilities for property: Electricity Available, Water Available, Sewer Available
Community & HOA
Community
- Subdivision: Hensley Estate
HOA
- Has HOA: No
Location
- Region: Alexandria
Financial & listing details
- Price per square foot: $330/sqft
- Tax assessed value: $877,910
- Annual tax amount: $9,613
- Date on market: 4/26/2024
- Listing agreement: Exclusive Right To Sell
- Listing terms: Cash,Conventional,VA Loan,Other
- Exclusions: Garage Refrigerator, Camera Lower Level Door, And Camera Main Level Sliding Door Do Not Convey
- Ownership: Fee Simple
Price history
| Date | Event | Price |
|---|---|---|
| 6/14/2024 | Sold | $915,000$330/sqft |
Source:  Bright MLS #VAFX2176120 Report a problem Bright MLS #VAFX2176120 Report a problem | ||
| 4/26/2024 | Contingent | $915,000$330/sqft |
Source: Bright MLS #VAFX2176120 Report a problem | ||
| 4/26/2024 | Listed for sale | $915,000-1.1%$330/sqft |
Source: Bright MLS #VAFX2176120 Report a problem | ||
| 4/5/2024 | Listing removed | -- |
Source: Bright MLS #VAFX2168790 Report a problem | ||
| 3/14/2024 | Listed for sale | $925,000+38.1%$334/sqft |
Source: Bright MLS #VAFX2168790 Report a problem | ||
| 1/12/2021 | Listing removed | -- |
Source:  Bright MLS Report a problem Bright MLS Report a problem | ||
| 1/4/2021 | Listed for rent | $2,200$1/sqft |
Source: Bright MLS #VAFX1174248 Report a problem | ||
| 12/3/2020 | Sold | $670,000-0.7%$242/sqft |
Source: Public Record Report a problem | ||
| 9/17/2020 | Price change | $675,000-3.6%$244/sqft |
Source: Weichert Realtors #VAFX1142002 Report a problem | ||
| 8/15/2020 | Price change | $699,900-1.4%$252/sqft |
Source: Weichert Realtors #VAFX1142002 Report a problem | ||
| 7/23/2020 | Listed for sale | $710,000+21.4%$256/sqft |
Source: Weichert, REALTORS #VAFX1142002 Report a problem | ||
| 9/10/2007 | Sold | $585,000$211/sqft |
Source: Public Record Report a problem | ||
Public tax history
| Year | Property taxes | Tax assessment |
|---|---|---|
| 2025 | $11,005 +1.6% | $899,180 +1.4% |
| 2024 | $10,831 +4.2% | $886,990 +1% |
| 2023 | $10,397 +12.4% | $877,910 +14.4% |
| 2022 | $9,248 | $767,170 +12.7% |
| 2021 | -- | $680,450 +0.7% |
| 2020 | $8,369 +4% | $675,870 +4.4% |
| 2019 | $8,048 +0.4% | $647,450 |
| 2018 | $8,013 +3.4% | $647,450 +1.5% |
| 2017 | $7,751 -7.8% | $637,880 -8.3% |
| 2016 | $8,408 +11.6% | $695,980 +8% |
| 2015 | $7,535 +5.1% | $644,240 +5.1% |
| 2014 | $7,168 | $612,710 +20.7% |
| 2013 | -- | $507,720 0% |
| 2012 | -- | $507,900 +4% |
| 2011 | -- | $488,400 -16.4% |
| 2010 | -- | $584,410 |
| 2009 | -- | $584,410 -1.4% |
| 2008 | -- | $592,810 -7.4% |
| 2007 | -- | $640,170 +74.3% |
| 2003 | -- | $367,230 +22.1% |
| 2002 | -- | $300,845 +20.4% |
| 2001 | -- | $249,955 |
Find assessor info on the county website
Neighborhood: 22308
Nearby homes
- $897,7003 bd3 ba2.1k sqft8202 Hensley Ct, Alexandria, VA 22308Off Market
- $1,105,9004 bd2 ba2.5k sqft8204 Hensley Ct, Alexandria, VA 22308Off Market
- $962,1003 bd4 ba2.6k sqft8201 Hensley Ct, Alexandria, VA 22308Off Market
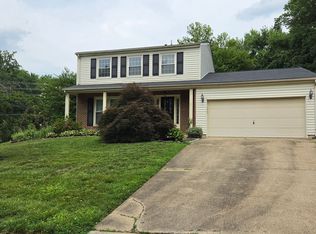
- $913,7005 bd3 ba2.8k sqft2215 William And Mary Dr, Alexandria, VA 22308Off Market
- $1,169,7004 bd3 ba3.2k sqft8203 Hensley Ct, Alexandria, VA 22308Off Market
- $1,521,2504 bd5 ba3.7k sqft2125 Rampart Dr, Alexandria, VA 22308Sold
- $1,087,1004 bd3 ba2.1k sqft2212 William And Mary Dr, Alexandria, VA 22308Off Market
- $1,112,1004 bd2 ba2.4k sqft2126 Rampart Dr, Alexandria, VA 22308Off Market
Nearby schools
GreatSchools rating
- 9/10Stratford Landing Elementary SchoolGrades: PK-6Distance: 0.5 mi
- 5/10Sandburg Middle SchoolGrades: 7-8Distance: 0.6 mi
- 4/10West Potomac High SchoolGrades: 9-12Distance: 2.7 mi
Schools provided by the listing agent
- High: West Potomac
- District: Fairfax County Public Schools
Source: Bright MLS. This data may not be complete. We recommend contacting the local school district to confirm school assignments for this home.
Get a cash offer in 3 minutes
Find out how much your home could sell for in as little as 3 minutes with a no-obligation cash offer.
Estimated market value
$1,019,100
Get a cash offer in 3 minutes
Find out how much your home could sell for in as little as 3 minutes with a no-obligation cash offer.
Estimated market value
$1,019,100
- Virginia
- Fairfax County
- Fort Hunt
- 22308
- 2213 William And Mary Dr
Nearby cities
Nearby zip codes
Other Fort Hunt Topics
