Inviting single-level home w/ 3 beds, 2 baths & more. The bright, open layout features vaulted ceilings & a gas fireplace. Kitchen w/ granite counters, stainless appliances, gas range, eating bar & walk-in pantry. The primary suite offers a walk-in closet, dual sinks and walk-in shower. Enjoy a fenced backyard w/ covered patio, firepit, raised beds, shed, sprinklers & gravel side parking for extra vehicles or recreational equipment.
Sold for $525,000
Listed by: Keller Williams Realty Professionals • STEFFANIE BERTHOLD • Contact: Cell: 971-255-2404
Bought with: Realty Advantage
$525,000
2213 Woodcock Ave SE, Stayton, OR 97383
3beds
1,805sqft
Single Family Residence
Built in 2021
7,840 Square Feet Lot
$525,800 Zestimate®
$291/sqft
$2,587 Estimated rent
Home value
$525,800
$500,000 - $552,000
$2,587/mo
Zestimate® history
Owner options
List your home for rent
$2,587/mo
Rent Zestimate®
Find your next renter with Zillow Rental Manager. Plus, with online applications, you can quickly screen prospective tenants – for free.
$2,587/mo
Rent Zestimate®
Refinance and save
$3,197/mo
Est. payment
Refinancing to a lower rate could help reduce your monthly payments and save thousands over the life of the loan.
$3,197/mo
Est. payment
Explore your selling options
Work with a Zillow partner agent
Leverage their expertise and Zillow's premium Showcase listings to get your home seen by more buyers.
Get startedList with your own agent
Get your home in front of millions of buyers by listing it on Zillow.
Learn how to do itSell it yourself
Take full control of how buyers see your home on Zillow by listing For Sale by Owner (FSBO).
List your homeWhat's special
Gas fireplaceFenced backyardCovered patioWalk-in closetRaised bedsGas rangeWalk-in shower
Zillow last checked:
Listing updated:
Listed by:
STEFFANIE BERTHOLD Cell:971-255-2404,
Keller Williams Realty Professionals,
BRADLEY WULF,
Keller Williams Realty Professionals
Bought with:
DEREK COLBY
Realty Advantage
Source: WVMLS,MLS#: 843532
Facts & features
Interior
Bedrooms & bathrooms
- Bedrooms: 3
- Bathrooms: 2
- Full bathrooms: 2
- Main level bathrooms: 2
Primary bedroom
- Level: Main
Bedroom 2
- Level: Main
Bedroom 3
- Level: Main
Dining room
- Features: Area (Combination)
- Level: Main
Kitchen
- Level: Main
Living room
- Level: Main
Heating
- Natural Gas, Forced Air
Cooling
- Central Air
Appliances
- Included: Dishwasher, Disposal, Gas Range, Microwave, Range Included, Gas Water Heater
- Laundry: Main Level
Features
- Mudroom, Office, Walk-in Pantry, Smart Home
- Flooring: Carpet, Vinyl, Tile
- Has fireplace: Yes
- Fireplace features: Living Room, Gas
Interior area
- Total structure area: 1,805
- Total interior livable area: 1,805 sqft
Property
Parking
- Total spaces: 2
- Parking features: Attached
- Attached garage spaces: 2
Features
- Levels: One
- Stories: 1
- Patio & porch: Covered Patio
- Fencing: Fenced
- Has view: Yes
- View description: Mountain(s)
Lot
- Size: 7,840 Square Feet
Details
- Additional structures: Shed(s), RV/Boat Storage
- Zoning: MD
Construction
Type & style
- Home type: SingleFamily
- Property subtype: Single Family Residence
Materials
- Wood Siding, Lap Siding
- Foundation: Continuous
- Roof: Composition
Condition
- New construction: No
- Year built: 2021
Utilities & green energy
- Electric: 1/Main
- Sewer: Public Sewer
- Water: Public
Community & HOA
Community
- Subdivision: Lambert Place
HOA
- Has HOA: No
Location
- Region: Stayton
Financial & listing details
- Price per square foot: $291/sqft
- Annual tax amount: $4,038
- Price range: $525K - $525K
- Date on market: 7/17/2026
- Listing agreement: Exclusive Right To Sell
- Listing terms: VA Loan,Cash,FHA,Conventional
- Inclusions: Tesla Charger
- Exclusions: Peonies in Raised Bed; Washer/Dryer;Garage Freezer
Price history
| Date | Event | Price |
|---|---|---|
| 8/14/2026 | Sold | $525,000$291/sqft |
Source:  WVMLS #843532 Report a problem WVMLS #843532 Report a problem | ||
| 7/20/2026 | Pending sale | $525,000$291/sqft |
Source: WVMLS #843532 Report a problem | ||
| 7/17/2026 | Listed for sale | $525,000$291/sqft |
Source:  RMLS (OR) #474866796 Report a problem RMLS (OR) #474866796 Report a problem | ||
Public tax history
Tax history is unavailable.
Neighborhood: 97383
Nearby homes
- $507,600-- bd2 ba1.8k sqft2213 Woodcock Ave, Stayton, OR 97383Off Market
- $585,4004 bd2 ba2k sqft1103 Shaff Rd, Stayton, OR 97383Off Market

- $512,0003 bd2 ba1.4k sqft2216 Falcon Ave, Stayton, OR 97383Sold
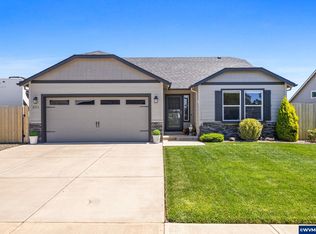
- $535,0003 bd2 ba1.8k sqft2188 Falcon Ave, Stayton, OR 97383Off Market
- $510,0004 bd2 ba1.8k sqft2234 Woodcock Ave, Stayton, OR 97383Sold
- $644,9004 bd3 ba2.5k sqft2292 Woodcock Ave, Stayton, OR 97383Sold
- $485,0003 bd2 ba1.4k sqft1248 Chukar St, Stayton, OR 97383Sold
- $480,200-- bd2 ba1.3k sqft2342 Woodcock Ave, Stayton, OR 97383Off Market
Nearby schools
GreatSchools rating
- 3/10Stayton Middle SchoolGrades: 4-8Distance: 0.1 mi
- 6/10Stayton High SchoolGrades: 9-12Distance: 0.5 mi
- 3/10Stayton Elementary SchoolGrades: K-3Distance: 0.9 mi
Schools provided by the listing agent
- Elementary: Stayton
- Middle: Stayton
- High: Stayton
Source: WVMLS. This data may not be complete. We recommend contacting the local school district to confirm school assignments for this home.
Get a cash offer in 3 minutes
Find out how much your home could sell for in as little as 3 minutes with a no-obligation cash offer.
Estimated market value
$525,800
Get a cash offer in 3 minutes
Find out how much your home could sell for in as little as 3 minutes with a no-obligation cash offer.
Estimated market value
$525,800
- Oregon
- Marion County
- Stayton
- 97383
- 2213 Woodcock Ave SE
Nearby cities
Nearby zip codes
Other Stayton Topics
